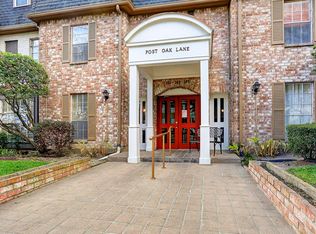
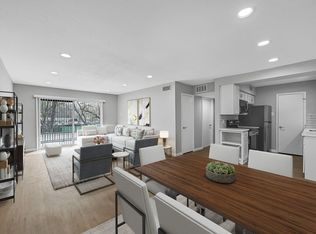
Fully updated classic condominium in an incredible location; features a large living room, dining area, and a separate den/study. Enjoy this peaceful home located just minutes away from Memorial Park. HOA includes all utilities! Don't miss the opportunity to own or as an investment in one of Houston's most exclusive areas.
For sale
Price cut: $10.9K (7/31)
$179,000
353 N Post Oak Ln APT 729, Houston, TX 77024
1beds
1,026sqft
Condominium
Built in 1970
-- sqft lot
$169,300 Zestimate®
$174/sqft
$643/mo HOA
What's special
Dining area
- 26 days |
- 91 |
- 3 |
Zillow last checked:
Listing updated:
Listed by:
Richard Foulkes TREC #0485124 281-924-5304,
Houston International Realty
Source: HAR,MLS#: 64174934
Facts & features
Interior
Bedrooms & bathrooms
- Bedrooms: 1
- Bathrooms: 1
- Full bathrooms: 1
Primary bedroom
- Level: First
- Area: 192
- Dimensions: 16x12
Other
- Level: First
- Area: 132
- Dimensions: 12x11
Dining room
- Level: First
- Area: 80
- Dimensions: 10x8
Kitchen
- Level: First
- Area: 136
- Dimensions: 17x8
Living room
- Level: First
- Area: 224
- Dimensions: 16x14
Primary bath
- Level: First
- Area: 55
- Dimensions: 11x5
Heating
- Electric
Cooling
- Electric
Appliances
- Included: Disposal, Electric Range, Dryer, Refrigerator, Washer, Dishwasher
Features
- En-Suite Bath, Walk-In Closet(s)
- Flooring: Vinyl
Interior area
- Total structure area: 1,026
- Total interior livable area: 1,026 sqft
Property
Parking
- Parking features: Assigned
Features
- Levels: 2nd Level
- Stories: 1
Lot
- Size: 6.99 Acres
Details
- Parcel number: 1115750000074
Construction
Type & style
- Home type: Condo
- Architectural style: Traditional
- Property subtype: Condominium
Materials
- Brick
- Foundation: Slab
- Roof: Composition
Condition
- New construction: No
- Year built: 1970
Utilities & green energy
- Sewer: Public Sewer
- Water: Public
Community & HOA
Community
- Subdivision: Post Oak Lane Condo
HOA
- Has HOA: Yes
- HOA fee: $643 monthly
Location
- Region: Houston
Financial & listing details
- Price per square foot: $174/sqft
- Tax assessed value: $157,436
- Annual tax amount: $1,808
- Date on market: 7/31/2026
- Listing terms: Cash,Conventional
Estimated market value
$169,300
$161,000 - $178,000
$1,626/mo
Price history
| Date | Event | Price |
|---|---|---|
| 7/31/2026 | Price change | $179,000-5.7%$174/sqft |
Source:  HAR #64174934 Report a problem HAR #64174934 Report a problem | ||
| 7/27/2026 | Listing removed | $1,750$2/sqft |
Source:  HAR #60619088 Report a problem HAR #60619088 Report a problem | ||
| 4/8/2026 | Price change | $189,900+5.8%$185/sqft |
Source: HAR #45492104 Report a problem | ||
| 4/2/2026 | Listed for rent | $1,750$2/sqft |
Source: HAR #60619088 Report a problem | ||
| 12/13/2024 | Listed for sale | $179,500+19.7%$175/sqft |
Source: HAR #93164003 Report a problem | ||
| 12/10/2024 | Listing removed | $1,750$2/sqft |
Source: HAR #31858995 Report a problem | ||
| 12/5/2024 | Listed for rent | $1,750$2/sqft |
Source: HAR #31858995 Report a problem | ||
| 7/15/2024 | Listing removed | -- |
Source: HAR #57755397 Report a problem | ||
| 6/26/2024 | Price change | $149,999-6.3%$146/sqft |
Source: HAR #57755397 Report a problem | ||
| 6/6/2024 | Listed for sale | $160,000$156/sqft |
Source: HAR #57755397 Report a problem | ||
| 5/29/2024 | Pending sale | $160,000$156/sqft |
Source: HAR #57755397 Report a problem | ||
| 5/10/2024 | Listed for sale | $160,000$156/sqft |
Source: HAR #57755397 Report a problem | ||
Public tax history
| Year | Property taxes | Tax assessment |
|---|---|---|
| 2025 | $1,808 +7.4% | $157,436 +5.5% |
| 2024 | $1,683 +8.1% | $149,198 +1% |
| 2023 | $1,557 +2.2% | $147,663 +3.6% |
| 2022 | $1,524 | $142,508 +13.1% |
| 2021 | -- | $126,000 -0.4% |
| 2020 | $1,475 -6.3% | $126,497 -4.8% |
| 2019 | $1,573 -54.7% | $132,821 |
| 2018 | $3,472 | $132,821 |
| 2017 | $3,472 +0.5% | $132,821 +0.6% |
| 2016 | $3,453 +18.7% | $132,000 -2.2% |
| 2015 | $2,910 | $135,000 +14.9% |
| 2014 | $2,910 | $117,478 +24.9% |
| 2013 | -- | $94,078 +4.5% |
| 2012 | -- | $90,040 -1.8% |
| 2011 | -- | $91,730 -3.4% |
| 2010 | -- | $95,000 -8.9% |
| 2009 | -- | $104,327 +2.5% |
| 2008 | -- | $101,815 |
| 2007 | -- | $101,815 +3.7% |
| 2006 | -- | $98,139 |
| 2005 | -- | -- |
Find assessor info on the county website
Monthly payment
Est. payment
Payment breakdown
Explore the cost of this home by adjusting the details. Changes won't be saved.Climate risks
Neighborhood: Greater Uptown
Nearby schools
GreatSchools rating
- 10/10Hunters Creek Elementary SchoolGrades: PK-5Distance: 2.3 mi
- 8/10Spring Branch Middle SchoolGrades: 6-8Distance: 3.6 mi
- 8/10Memorial High SchoolGrades: 9-12Distance: 3.9 mi
Schools provided by the listing agent
- Elementary: Hunters Creek Elementary School
- Middle: Spring Branch Middle School (Spring Branch)
- High: Memorial High School (Spring Branch)
Source: HAR. This data may not be complete. We recommend contacting the local school district to confirm school assignments for this home.
- $213,6491 bd1 ba1k sqft353 N Post Oak Ln APT 618, Houston, TX 77024Off Market

- $--2 bd2 ba1.1k sqft353 N Post Oak Ln APT 626, Houston, TX 77024Sold
- $256,1962 bd2 ba1.3k sqft353 N Post Oak Ln APT 627, Houston, TX 77024Off Market
- $155,0001 bd1 ba1k sqft353 N Post Oak Ln APT 724, Houston, TX 77024Off Market
- $145,0001 bd1 ba894 sqft353 N Post Oak Ln APT 823, Houston, TX 77024Off Market
- $187,9002 bd2 ba1.1k sqft353 N Post Oak Ln APT 828, Houston, TX 77024For Sale
- $224,8002 bd2 ba1.2k sqft355 N Post Oak Ln APT 642, Houston, TX 77024Off Market
- $140,0001 bd1 ba894 sqft355 N Post Oak Ln APT 636, Houston, TX 77024Off Market
A local agent can set up tours, give advice and negotiate with sellers.
Similar homes
- $179,0002 bd2 ba1.3k sqft359 N Post Oak Ln APT 127, Houston, TX 77024For Sale
 MLS ID #42573762, Joe Applewhite, CB&A, Realtors- Loop Central. HAR
 - $215,0002 bd2 ba1.1k sqft357 N Post Oak Ln APT 312, Houston, TX 77024For Sale
 MLS ID #12855153, Genevieve Rowland, Keller Williams Memorial. HAR
 - $160,0001 bd1 ba898 sqft7575 Katy Fwy APT 63, Houston, TX 77024For Sale
 MLS ID #28972635, Shelby Drake, Newfound Real Estate. HAR
 - $160,0001 bd1 ba898 sqft7555 Katy Fwy APT 146, Houston, TX 77024For Sale
 MLS ID #10191008, Iliana Sanchez, NuWay Realty Group LLC. HAR
 - $190,0002 bd2 ba1.3k sqft656 S Ripple Creek Dr #656, Houston, TX 77057For SaleMLS ID #73764350, Tracy Ostrofsky-King, Realty Of America, LLC. HAR
- $235,0002 bd2 ba1.1k sqft359 N Post Oak Ln APT 219, Houston, TX 77024For SaleMLS ID #9882693, Linh Luong, Core Properties. HAR
- $199,7502 bd2 ba1.3k sqft2224 S Piney Point Rd APT 112, Houston, TX 77063For SaleMLS ID #11180037, Jamie Derouen, Redfin Corporation. HAR
- $160,0002 bd1 ba980 sqft3131 SW Freeway #A12, Houston, TX 77204For SaleMLS ID #34464758, May Pham, eXp Realty LLC. HAR
- $175,0002 bd1 ba935 sqft702 Bering Dr #117, Houston, TX 77057For SaleMLS ID #43701619, Catherine Sdao, Texas Living Company. HAR
- $170,0002 bd2 ba1.1k sqft1800 Stoney Brook Dr APT 205, Houston, TX 77063For SaleMLS ID #37485696, Oksana Bogott, Coldwell Banker Realty - Memorial Office. HAR
- $165,0002 bd2 ba1.2k sqft5005 Georgi Ln APT 38, Houston, TX 77092For SaleMLS ID #80031376, Sean Gambini, GoUpRE. HAR
- $169,0002 bd3 ba1.2k sqft1805 Stoney Brook Dr APT 105, Houston, TX 77063For SaleMLS ID #64296787, Tina Green, Martha Turner Sotheby's International Realty. HAR
- $150,0001 bd1 ba836 sqft8223 Kingsbrook Rd APT 212, Houston, TX 77024For SaleMLS ID #2726898, May Pham, eXp Realty LLC. HAR
- $165,0002 bd2 ba1.1k sqft2333 Bering Dr APT 108, Houston, TX 77057For SaleMLS ID #48451406, Caden Gracia, Boulevard Realty. HAR
- $130,0002 bd1 ba986 sqft3131 Sw Fwy #46, Houston, TX 77007For SaleMLS ID #46929816, Heidi Giles, Compass RE Texas, LLC - Houston. HAR
- $175,0002 bd1 ba778 sqft1418 Vermont St APT 2, Houston, TX 77006For SaleMLS ID #59700196, Deb Ambrosi, Ambrosi Realty, Inc. HAR
- $169,9002 bd2 ba1.1k sqft2230 S Piney Point Rd APT 103, Houston, TX 77063For SaleMLS ID #95967436, Alexis Shannon Mendoza, Compass RE Texas, LLC - Houston. HAR
- $175,0002 bd1 ba838 sqft2300 Old Spanish Trl APT 1066, Houston, TX 77054For SaleMLS ID #92918202, Bin Wang, BW Realty. HAR
- $190,0002 bd2 ba1k sqft2300 Old Spanish Trl APT 1112, Houston, TX 77054For SaleMLS ID #35015969, Isaigha McNeil, Corcoran Prestige Realty. HAR
- $159,0002 bd2 ba990 sqft5000 Glenmont Dr, Houston, TX 77081For SaleMLS ID #45346828, Brittany Waterman, Martha Turner Sotheby's International Realty. HAR
