Beautiful estate-size home located in the sought-after community Ponte Vedra By the Sea Estates, just steps from the beach. This exceptional residence offers the perfect blend of luxury, comfort, and coastal living. A soaring two-story entry welcomes you into an elegant interior featuring formal dining with chair rail, wainscoting, and a tray ceiling. A cozy sitting area with fireplace overlooks the resort-style pool, creating a seamless indoor-outdoor connection. A designated office with coffered ceilings also enjoys tranquil pool views.
The chef's kitchen is a true showstopper, boasting a wood inlay ceiling, quartz countertops, six-burner gas range, farmhouse sink, and lush landscape views. A built-in butler's pantry with coffee bar opens to conveniently to serve guest The adjoining family room offers additional space to relax, all overlooking the backyard oasis. A half bath adds main-level convenience.
The primary suite is a private retreat with tray ceiling, French doors opening to the pool area. The spa-inspired bath with dual shower heads, soaking tub, and a custom walk-in closet for your personal comfort.
A wide staircase with wood tread steps leads to the second level, opening to a spacious bonus area with fireplace and wet bar. Doors lead to a full balcony overlooking the pool. A game area and flex space adjoin the living area. Upstairs also includes a bedroom with en-suite bath and two additional bedrooms sharing a Jack-and-Jill bath.
Outdoor living is unmatched with a large open patio, terraced landscaping, and a resort-style pool with waterfalls. Additional features include a 3-car garage and brick paver driveway.
Enjoy easy access to the beach via the community boardwalk, bike to schools, dining, and shopping this home truly offers Paradise Found.
Closed
$2,125,000
353 SEA LAKE Lane N, Ponte Vedra Beach, FL 32082
4beds
4,426sqft
Single Family Residence
Built in 2003
0.32 Acres Lot
$2,130,400 Zestimate®
$480/sqft
$7,999 Estimated rent
Home value
$2,130,400
$2.00M - $2.26M
$7,999/mo
Zestimate® history
Owner options
List your home for rent
$7,999/mo
Rent Zestimate®
Find your next renter with Zillow Rental Manager. Plus, with online applications, you can quickly screen prospective tenants – for free.
$7,999/mo
Rent Zestimate®
Refinance and save
$14,609/mo
Est. payment
Refinancing to a lower rate could help reduce your monthly payments and save thousands over the life of the loan.
$14,609/mo
Est. payment
Explore your selling options
Work with a Zillow partner agent
Leverage their expertise and Zillow's premium Showcase listings to get your home seen by more buyers.
Get startedList with your own agent
Get your home in front of millions of buyers by listing it on Zillow.
Learn how to do itSell it yourself
Take full control of how buyers see your home on Zillow by listing For Sale by Owner (FSBO).
List your homeWhat's special
Bedroom with en-suite bathQuartz countertopsElegant interiorLarge open patioCustom walk-in closetSix-burner gas rangeFarmhouse sink
Zillow last checked:
Listing updated:
Listed by:
Deb A Pettry 904-716-4953,
BERKSHIRE HATHAWAY HOMESERVICES FLORIDA NETWORK REALTY 904-285-1800
Bought with:
Deb A Pettry, 3093101
BERKSHIRE HATHAWAY HOMESERVICES FLORIDA NETWORK REALTY
Source: realMLS,MLS#: 2122566
Facts & features
Interior
Bedrooms & bathrooms
- Bedrooms: 4
- Bathrooms: 4
- Full bathrooms: 3
- 1/2 bathrooms: 1
Heating
- Central, Heat Pump
Cooling
- Central Air
Appliances
- Included: Dishwasher, Disposal, Dryer, Electric Water Heater, Gas Range, Ice Maker, Microwave, Refrigerator, Washer, Water Softener Owned
- Laundry: Lower Level, Sink, Washer Hookup
Features
- Breakfast Bar, Breakfast Nook, Built-in Features, Ceiling Fan(s), Eat-in Kitchen, Entrance Foyer, Guest Suite, Jack and Jill Bath, Kitchen Island, Primary Bathroom -Tub with Separate Shower, Master Downstairs, Split Bedrooms, Walk-In Closet(s)
- Flooring: Carpet, Laminate, Tile
- Number of fireplaces: 2
- Fireplace features: Gas
Interior area
- Total interior livable area: 4,426 sqft
Property
Parking
- Total spaces: 3
- Parking features: Electric Vehicle Charging Station(s), Garage, Garage Door Opener
- Garage spaces: 3
Features
- Levels: Two
- Stories: 2
- Exterior features: Balcony
- Pool features: In Ground, Electric Heat, Heated, Salt Water, Waterfall
Lot
- Size: 0.32 Acres
Details
- Parcel number: 0621410060
- Zoning description: Residential
Construction
Type & style
- Home type: SingleFamily
- Architectural style: Traditional
- Property subtype: Single Family Residence
Materials
- Stucco
- Roof: Shingle
Condition
- Updated/Remodeled
- New construction: No
- Year built: 2003
Utilities & green energy
- Sewer: Public Sewer
- Water: Public
- Utilities for property: Cable Connected, Electricity Connected, Sewer Connected, Water Connected, Propane
Community & HOA
Community
- Subdivision: Ponte Vedra By The Sea Estates
HOA
- Has HOA: Yes
- Amenities included: Playground
- HOA fee: $900 annually
Location
- Region: Ponte Vedra Beach
Financial & listing details
- Price per square foot: $480/sqft
- Tax assessed value: $1,465,722
- Annual tax amount: $11,183
- Date on market: 1/2/2026
- Listing terms: Cash,Conventional
- Road surface type: Asphalt
Price history
| Date | Event | Price |
|---|---|---|
| 3/4/2026 | Sold | $2,125,000-5.6%$480/sqft |
Source:  realMLS #2122566 Report a problem realMLS #2122566 Report a problem | ||
| 1/2/2026 | Listed for sale | $2,250,000$508/sqft |
Source: realMLS #2122566 Report a problem | ||
Public tax history
| Year | Property taxes | Tax assessment |
|---|---|---|
| 2025 | $11,183 +11.3% | $844,274 +2.9% |
| 2024 | $10,049 +1.9% | $820,480 +3% |
| 2023 | $9,866 +2.4% | $796,583 +3% |
| 2022 | $9,631 +0.3% | $773,382 +3% |
| 2021 | $9,597 +0.3% | $750,856 +1.4% |
| 2020 | $9,572 -2.2% | $740,489 +2.3% |
| 2019 | $9,788 | $723,841 +1.9% |
| 2018 | $9,788 +1.1% | $710,344 +2.1% |
| 2017 | $9,684 | $695,734 +2% |
| 2016 | $9,684 -0.2% | $682,303 -1% |
| 2015 | $9,701 -2% | $689,395 +3.7% |
| 2014 | $9,896 | $664,579 -2% |
| 2013 | -- | $677,963 -1% |
| 2012 | -- | $684,701 -6.7% |
| 2011 | -- | $733,803 -2.9% |
| 2010 | -- | $755,831 -2.9% |
| 2009 | -- | $778,513 |
| 2008 | -- | $778,513 +3.1% |
| 2007 | -- | $755,083 +2.5% |
| 2006 | -- | $736,666 +3% |
| 2005 | -- | $715,210 +6.8% |
| 2004 | -- | $669,510 |
Find assessor info on the county website
Neighborhood: 32082
Nearby homes
- $1,198,0004 bd3 ba3.1k sqft61 Sea Winds Ln E, Ponte Vedra Beach, FL 32082Off Market
- $2,361,3005 bd5 ba5.7k sqft357 N Sea Lake Ln, Ponte Vedra Beach, FL 32082Off Market
- $1,906,1005 bd4 ba3.7k sqft349 N Sea Lake Ln, Ponte Vedra Beach, FL 32082Off Market
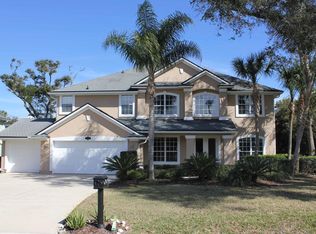
- $1,340,0003 bd3 ba2.5k sqft57 Sea Winds Ln E, Ponte Vedra Beach, FL 32082Sold

- $955,9003 bd2 ba2.1k sqft65 Sea Winds Ln E, Ponte Vedra Beach, FL 32082Off Market
- $1,042,5003 bd2 ba2.3k sqft53 Sea Winds Ln E, Ponte Vedra Beach, FL 32082Off Market
- $1,853,2005 bd4 ba4k sqft352 N Sea Lake Ln, Ponte Vedra Beach, FL 32082Off Market
- $1,118,3004 bd2 ba2.4k sqft69 Sea Winds Ln E, Ponte Vedra Beach, FL 32082Off Market
Nearby schools
GreatSchools rating
- 10/10Ponte Vedra Palm Valley- Rawlings Elementary SchoolGrades: PK-5Distance: 0.5 mi
- 10/10Alice B. Landrum Middle SchoolGrades: 6-8Distance: 3.6 mi
- 8/10Ponte Vedra High SchoolGrades: 8-12Distance: 7 mi
Schools provided by the listing agent
- Elementary: Ponte Vedra Rawlings
- Middle: Alice B. Landrum
- High: Ponte Vedra
Source: realMLS. This data may not be complete. We recommend contacting the local school district to confirm school assignments for this home.
Get a cash offer in 3 minutes
Find out how much your home could sell for in as little as 3 minutes with a no-obligation cash offer.
Estimated market value
$2,130,400
Get a cash offer in 3 minutes
Find out how much your home could sell for in as little as 3 minutes with a no-obligation cash offer.
Estimated market value
$2,130,400
- Florida
- Saint Johns County
- Ponte Vedra Beach
- 32082
- 353 SEA LAKE Lane N
Nearby cities
Nearby zip codes
Other Ponte Vedra Beach Topics
- Apartments for Rent in 32082
- Houses for Sale in 32082
- Houses for Rent in 32082
- 32082 Real Estate
- Ponte Vedra Beach Condos
- Houses for Sale in Ponte Vedra Beach
- Newest Listings in Ponte Vedra Beach
- Ponte Vedra Beach Home Values
- Ponte Vedra Beach Real Estate Agents
- Ponte Vedra Beach Refinance
- Ponte Vedra Beach Mortgage Rates
