Skip main navigation
Off market
  • $623,400

    353 Oak Hill Dr, Southbury, CT 06488

    3beds
    2,744sqft
    SingleFamily
    Built in 1976
    0.99 Acres Lot
    $623,400 Zestimate®
    $227/sqft
    $4,112 Estimated rent

    Home value

    $623,400

    $586,000 - $667,000

    $4,112/mo

    Zestimate® history
    Loading
    Loading...

    Owner options

    List your home for rent

    $4,112/mo

    Rent Zestimate®

    Find your next renter with Zillow Rental Manager. Plus, with online applications, you can quickly screen prospective tenants – for free.

    Learn more

    $4,112/mo

    Rent Zestimate®

    Refinance and save

    $3,742/mo

    Est. payment

    Refinancing to a lower rate could help reduce your monthly payments and save thousands over the life of the loan.

    See today's rates

    $3,742/mo

    Est. payment

    Explore your selling options

    Work with a Zillow partner agent

    Leverage their expertise and Zillow's premium Showcase listings to get your home seen by more buyers.

    Get started

    List with your own agent

    Get your home in front of millions of buyers by listing it on Zillow.

    Learn how to do it

    Sell it yourself

    Take full control of how buyers see your home on Zillow by listing For Sale by Owner (FSBO).

    List your home

    What's special

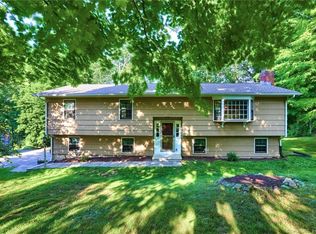
    Charming gambrel colonial in a lovely neighborhood setting. This 3-4 bedroom home offers a fantastic floor plan with something for everyone! An updated kitchen is sure to impress with plenty of cabinets, granite countertops, stainless steel appliances, and a center island with breakfast bar. The well thought out sunroom off the kitchen with new tile floors and vaulted ceilings is the perfect space to entertain guests or little ones while prepping a meal. The formal dining room also conveniently just a few steps from the kitchen will make the perfect setting for your next dinner party. The cozy wood-burning fireplace you will find in the oversized living room is ready and waiting to keep you warm on those chilly New England winter nights. A hardwood staircase will lead you to the upper level where you will find a generously sized master bedroom complete with full bath and double closets, 2 additional bedrooms, and an additional full bath. Above the attached 2 car garage you will be pleasantly surprised with the huge finished room offering the potential for a 4th bedroom or even a home office space. The partially finished basement gives you even more room to spread out with a large playroom or man cave!!! With gleaming hardwood floors throughout, central air conditioning, a newer roof, and an incredible level lot with shed this home truly leaves nothing to be desired!!!!

    This property is not currently displayed as for sale or rent on Zillow. This may be different from what's on other websites or public sources.

    Facts & features

    Interior

    Bedrooms & bathrooms
    • Bedrooms: 3
    • Bathrooms: 3
    • Full bathrooms: 2
    • 1/2 bathrooms: 1
    Heating
    • Baseboard, Oil
    Cooling
    • Central
    Appliances
    • Included: Dishwasher, Microwave, Range / Oven, Refrigerator
    • Laundry: Main Level
    Features
    • Cable - Available, Auto Garage Door Opener
    • Doors: Storm Door(s)
    • Windows: Storm Window(s)
    • Basement: Partially Finished, Full
    • Attic: Access Panel
    • Has fireplace: Yes
    Interior area
    • Total interior livable area: 2,744 sqft
    • Finished area below ground: 400

    Property

    Parking
    • Total spaces: 2
    • Parking features: Garage - Attached
    Accessibility
    • Accessibility features: Accessible Doors, Accessible Hallway(s)
    Features
    • Patio & porch: Deck
    • Exterior features: Wood
    • Waterfront features: Not Applicable
    Lot
    • Size: 0.99 Acres
    • Features: Level
    Details
    • Parcel number: SBURM42B43LO91
    • Zoning: R-60
    • Horse amenities: Stables/Riding

    Construction

    Type & style
    • Home type: SingleFamily
    • Architectural style: Colonial
    Materials
    • Roof: Shake / Shingle
    Condition
    • Year built: 1976

    Utilities & green energy

    • Sewer: Septic Tank
    • Water: Private Well

    Community & HOA

    Community
    • Features: Fitness Center
    Location
    • Region: Southbury

    Financial & listing details

    • Price per square foot: $227/sqft
    • Tax assessed value: $336,680
    • Annual tax amount: $8,148
    • Total actual rent: 375000

    Price history

    DateEventPrice
    5/29/2020Sold$365,000-2.7%$133/sqft
    Source: Smart MLS #170255911 Report a problem
    3/20/2020Pending sale$375,000$137/sqft
    Source: Coldwell Banker Realty - Southbury Office #170255911 Report a problem
    3/6/2020Price change$375,000-1.3%$137/sqft
    Source: Coldwell Banker Residential Brokerage - Southbury Office #170255911 Report a problem
    12/22/2019Listed for sale$380,000$138/sqft
    Source: Coldwell Banker Residential Brokerage - Southbury Office #170255911 Report a problem
    12/6/2019Pending sale$380,000$138/sqft
    Source: Coldwell Banker Residential Brokerage - Southbury Office #170255911 Report a problem
    12/3/2019Listed for sale$380,000+16%$138/sqft
    Source: Coldwell Banker Residential Brokerage #170255911 Report a problem
    12/19/2012Sold$327,500-11.4%$119/sqft
    Source: Smart MLS #W1066228 Report a problem
    10/20/2012Price change$369,500-1.4%$135/sqft
    Source: A & J Connecticut Real Estate Services #W1066228 Report a problem
    8/22/2012Price change$374,900-2.6%$137/sqft
    Source: A & J Connecticut Real Estate Services #W1066228 Report a problem
    6/8/2012Price change$384,900-1.3%$140/sqft
    Source: A & J Connecticut Real Estate Services #W1066228 Report a problem
    5/23/2012Price change$389,900-2.5%$142/sqft
    Source: A & J Connecticut Real Estate Services #W1066228 Report a problem
    4/20/2012Price change$399,900-5.7%$146/sqft
    Source: A & J Connecticut Real Estate Services #W1066228 Report a problem
    3/24/2012Listed for sale$424,000-4.6%$155/sqft
    Source: A & J Connecticut Real Estate Services #W1066228 Report a problem
    9/14/2005Sold$444,500+102%$162/sqft
    Source: Smart MLS #98243906 Report a problem
    4/15/1996Sold$220,000$80/sqft
    Source: Public Record Report a problem

    Public tax history

    YearProperty taxesTax assessment
    2025$8,148 +2.5%$336,680
    2024$7,946 +4.9%$336,680
    2023$7,575 +3.6%$336,680 +31.9%
    2022$7,310 -2.3%$255,250
    2021$7,479 +0%$255,250
    2020$7,479 +0.7%$255,250
    2019$7,428 +0.4%$255,250
    2018$7,402 -8.4%$255,250 -7.4%
    2017$8,077 +3.2%$275,650
    2015$7,828 +2.9%$275,650
    2014$7,608 +4.5%$275,650
    2013$7,277 +21.8%$275,650 -2.2%
    2012$5,976 -0.9%$281,880
    2011$6,032 -0.5%$281,880
    2010$6,060 +2.9%$281,880
    2009$5,891 -1%$281,880
    2008$5,948 +0.6%$281,880 +21.1%
    2007$5,914 +1.2%$232,850
    2006$5,845 +5%$232,850
    2005$5,565 +13.8%$232,850
    2003$4,890 +36.2%$232,850 +58.9%
    2001$3,589 $146,500
    Find assessor info on the county website

    Neighborhood: 06488

    Nearby schools

    GreatSchools rating
    Schools provided by the listing agent
    • Elementary: Pomperaug
    • Middle: ROCHAMBEAU
    • High: Pomperaug

    Source: The MLS. This data may not be complete. We recommend contacting the local school district to confirm school assignments for this home.

    Get pre-qualified for a loan
    At Zillow Home Loans, we can pre-qualify you in as little as 5 minutes with no impact to your credit score.

    An equal housing lender. NMLS #10287.

    Sell for more on Zillow
    Get a Zillow Showcase℠ listing at no additional cost and you could sell for .
    $623,400
    2% more
    +$12,468
    With Zillow Showcase(estimated)
    $635,868
