Skip main navigation
Off market
  • $2,427,900

    353 Oak St, Glen Ellyn, IL 60137

    6beds
    6,684sqft
    SingleFamily
    Built in 2002
    0.92 Acres Lot
    $2,427,900 Zestimate®
    $363/sqft
    $7,877 Estimated rent

    Home value

    $2,427,900

    $2.19M - $2.69M

    $7,877/mo

    Zestimate® history
    Loading
    Loading...

    Owner options

    List your home for rent

    $7,877/mo

    Rent Zestimate®

    Find your next renter with Zillow Rental Manager. Plus, with online applications, you can quickly screen prospective tenants – for free.

    Learn more

    $7,877/mo

    Rent Zestimate®

    Refinance and save

    $14,169/mo

    Est. payment

    Refinancing to a lower rate could help reduce your monthly payments and save thousands over the life of the loan.

    See today's rates

    $14,169/mo

    Est. payment

    Explore your selling options

    Work with a Zillow partner agent

    Leverage their expertise and Zillow's premium Showcase listings to get your home seen by more buyers.

    Get started

    List with your own agent

    Get your home in front of millions of buyers by listing it on Zillow.

    Learn how to do it

    Sell it yourself

    Take full control of how buyers see your home on Zillow by listing For Sale by Owner (FSBO).

    List your home

    What's special

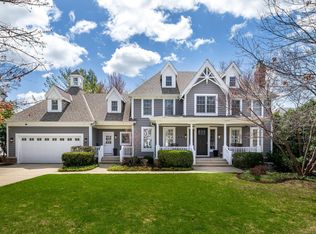
    Looking for your own private compound? Welcome to 353 Oak St. in the charming western suburb of Glen Ellyn. Traditional New England architecture with resort-style amenities - pool, spa, Sport Court - on nearly an acre of lushly landscaped grounds. Located on one of Glen Ellyn's most gracious and beautiful blocks, this estate property was designed in the Federal Colonial style with graceful symmetry, large balconies, and multiple chimneys, allowing 4 fireplaces that add year-round ambience. With nearly an acre of land on professionally landscaped grounds, the family won't mind staying at home with luxurious in-ground pool & spa, outdoor stone fireplace with TV, terraced blue-stone patio with outdoor kitchen & grill, and custom-designed Sport Court for year-round fun to play full-court basketball, tennis, volleyball, badminton, and ice skating & Broomball in the winter. Custom-built in 2002 and well cared for, this inviting 6 bedroom, 4 full/3 half bath home combines timeless formal rooms and casual family living areas as well as practical spaces like dual home offices. The Colonial style is thoughtfully reflected throughout the interior. Welcoming foyer soars 2 1/2 stories to striking coffered, barrel-vaulted ceiling. You'll appreciate the use of natural materials and masterful details of custom millwork and built-ins, beamed ceilings, elegantly crafted arched cased openings, solid cherry doors with crystal knobs, and gleaming heart pine floors newly refinished (2019). These thoughtful details are all accentuated with 10-foot ceilings and expansive windows, allowing natural sunlight to pour in while you enjoy breathtaking views out to trees, pool and manicured lawn. Cooks will love the gourmet kitchen with professional-grade Dacor range with all other high-end appliances recently updated (2019). The second floor sumptuous master suite offers elegant bedroom, newly updated master bath (2019), spacious walk-in closet, and quiet sitting room with fireplace and balcony with dramatic views overlooking pool and grounds. Four additional bedrooms, two full baths, and laundry complete the second level, while the private 3rd floor offers an expansive 6th bedroom and bath, perfect as a teen suite, guest suite or private home office. The finished basement is designed for fun and entertainment. Watch the big game or movie night on the big screen TV built into the custom mahogany wall unit. Entertaining will be made easy with full wet bar, including wine cooler, pull-out refrigerator drawers, freezer, and dishwasher. All systems were meticulously designed and built for comfort and health, including zoned radiant heating under flooring throughout (you'll never get cold feet); Unico air conditioning (2 new units installed 2019), interior/exterior built-in sound system; whole-house back-up generator, central vacuum, and an invisible fence that circumnavigates the entire property to keep your pets safe. In a town known for being reminiscent of a quaint New England village, this classic Colonial home with resort-style amenities, fits right in. With all that it has to offer, this truly is a forever home for your family to make lasting memories. This could be your dream home!

    This property is off market, which means it's not currently listed for sale or rent on Zillow. This may be different from what's available on other websites or public sources.
    Facts & features

    Interior

    Bedrooms & bathrooms
    • Bedrooms: 6
    • Bathrooms: 7
    • Full bathrooms: 4
    • 1/2 bathrooms: 3
    Heating
    • Radiant, Gas
    Cooling
    • Central
    Appliances
    • Included: Dishwasher, Dryer, Garbage disposal, Microwave
    Features
    • Flooring: Hardwood, Slate
    • Basement: Finished
    • Attic: Full, Unfinished
    • Has fireplace: Yes
    Interior area
    • Total interior livable area: 6,684 sqft

    Property

    Parking
    • Total spaces: 2
    • Parking features: Garage - Detached
    Features
    • Exterior features: Wood
    • Has spa: Yes
    Lot
    • Size: 0.92 Acres
    Details
    • Parcel number: 0510208018

    Construction

    Type & style
    • Home type: SingleFamily
    Materials
    • Roof: Asphalt
    Condition
    • Year built: 2002

    Utilities & green energy

    • Sewer: Sewer-Public

    Community & neighborhood

    Location
    • Region: Glen Ellyn

    Other

    Other facts
    • Air Conditioning: Central Air, Zoned
    • Appliances: Oven/Range, Microwave, Dishwasher, Disposal, Washer, Dryer, Refrigerator-Bar, All Stainless Steel Kitchen Appliances, Wine Cooler/Refrigerator, High End Refrigerator, Range Hood
    • 2nd Bedroom Level: 2nd Level
    • Dining Room: Separate
    • Electricity: Circuit Breakers, 200+ Amp Service
    • Foundation: Concrete
    • Heat/Fuel: Gas, Radiant
    • Sewer: Sewer-Public
    • Listing Type: Exclusive Right To Sell
    • Master Bedroom Level: 2nd Level
    • Parking Type: Garage
    • Tax Exemptions: Homeowner
    • Addtl Room 1 Level: Main Level
    • Addtl Room 1 Name: Foyer
    • Dining Room Level: Main Level
    • Equipment: Ceiling Fan, CO Detectors, Sump Pump, Central Vacuum, Backup Sump Pump;, Power Generator, Security System
    • Water: Lake Michigan
    • Kitchen Type: Eating Area-Breakfast Bar, Pantry-Closet, Eating Area-Table Space, Island, Pantry-Butler
    • Kitchen Level: Main Level
    • Lot Description: Landscaped Professionally, Fenced Yard
    • Living Room Level: Main Level
    • Roof Type: Asphalt/Glass (Shingles)
    • Sale Terms: Conventional
    • Kitchen Flooring: Hardwood
    • Living Room Flooring: Hardwood
    • 2nd Bedroom Flooring: Hardwood
    • 3rd Bedroom Flooring: Hardwood
    • 3rd Bedroom Level: 2nd Level
    • Dining Room Flooring: Hardwood
    • Other Information: School Bus Service, Commuter Train, Commuter Bus
    • Master Bedroom Flooring: Hardwood
    • Basement Bathrooms (Y/N): Yes
    • Addtl Room 2 Level: Main Level
    • Addtl Room 3 Flooring: Hardwood
    • Fireplace Type/Details: Gas Starter, Gas Logs, See through/Multi Sided
    • Bath Amenities: Separate Shower, Double Sink, Soaking Tub, Full Body Spray Shower
    • Basement: Finished
    • Addtl Room 1 Flooring: Hardwood
    • Addtl Room 3 Level: Main Level
    • Addtl Room 4 Name: Office
    • Family Room Level: Main Level
    • Addtl Room 4 Level: Main Level
    • Family Room Flooring: Hardwood
    • Addtl Room 2 Name: Breakfast Rm
    • Addtl Room 4 Flooring: Hardwood
    • Addtl Room 5 Level: Basement
    • Addtl Room 5 Flooring: Carpet
    • 4th Bedroom Level: 2nd Level
    • Addtl Room 3 Name: Den
    • 4th Bedroom Flooring: Hardwood
    • Frequency: Not Applicable
    • Style Of House: Colonial
    • Status: Contingent
    • Addtl Room 5 Name: Recreation Rm
    • Attic: Full, Unfinished
    • Addtl Room 6 Flooring: Hardwood
    • Addtl Room 6 Level: 2nd Level
    • Addtl Room 7 Level: Basement
    • Addtl Room 6 Name: 5th Bdrm
    • Addtl Room 7 Name: Bar
    • Addtl Room 9 Level: 2nd Level
    • Square Feet Source: Plans
    • Master Bedroom Bath (Y/N): Full
    • 2nd Bedroom Window Treatments (Y/N): Curtains/Drapes, Shades
    • Dining Room Window Treatments (Y/N): Curtains/Drapes
    • Living Room Window Treatments (Y/N): Curtains/Drapes
    • Master Bedroom Window Treatments (Y/N): Curtains/Drapes, Shades
    • 3rd Bedroom Window Treatments (Y/N): Shades, Curtains/Drapes
    • Age: 16-20 Years
    • Area Amenities: Curbs/Gutters, Street Lights, Street Paved, Sidewalks
    • 4th Bedroom Window Treatments (Y/N): Curtains/Drapes, Shades
    • Addtl Room 2 Window Treatments (Y/N): Shades
    • Addtl Room 4 Window Treatments (Y/N): Plantation Shutters
    • Addtl Room 3 Window Treatments (Y/N): Plantation Shutters
    • Addtl Room 5 Window Treatments (Y/N): Plantation Shutters
    • Garage On-Site: Yes
    • Additional Rooms: Recreation Room, Breakfast Room, 5th Bedroom, Sitting Room, 6th Bedroom, Mud Room
    • Interior Property Features: Hardwood Floors, 2nd Floor Laundry, Bar-Wet, Heated Floors, Walk-In Closet(s), Built-in Features
    • Exterior Property Features: Patio, Hot Tub, Pool In-Ground, Deck, Balcony, Outdoor Grill
    • Fireplace Location: Family Room, Living Room, Master Bedroom, Other
    • Is Parking Included in Price: Yes
    • Addtl Room 2 Flooring: Slate
    • Addtl Room 6 Window Treatments (Y/N): Curtains/Drapes, Shades
    • Type of House 2: 3 Stories
    • Garage Type: Detached2, Detached
    • Laundry Flooring: Ceramic Tile
    • Additional Rooms: Foyer, Office, Den
    • Laundry Level: 2nd Level
    • Addtl Room 8 Window Treatments (Y/N): Plantation Shutters
    • Addtl Room 9 Flooring: Hardwood
    • Addtl Room 8 Flooring: Hardwood
    • Basement (Y/N): Partial, Walkout
    • Garage Ownership: Owned
    • Driveway: Concrete
    • Addtl Room 8 Name: 6th Bdrm
    • Addtl Room 10 Level: Main Level
    • Addtl Room 8 Level: 3rd Level
    • Addtl Room 9 Name: Sitting
    • Addtl Room 10 Name: Mud
    • Addtl Room 7 Window Treatments (Y/N): Plantation Shutters
    • Upper Sq Ft: 3035
    • Unfinished Basement Sq Ft: 200
    • Basement Sq Ft: 1455
    • Finished Basement Sq Ft: 1255
    • Main Sq Ft: 2394
    • Exterior Building Type: Wood Siding
    • Total Sq Ft: 5429
    • Lot Dimensions: 96 X 418
    • Parcel Identification Number: 0510208018
    • Tax Year: 2019
    • Aprox. Total Finished Sq Ft: 6684

    Price history

    DateEventPrice
    8/12/2020Sold$1,577,500-4.4%$236/sqft
    Source: MRED as distributed by MLS GRID #10703788 Report a problem
    6/21/2020Pending sale$1,650,000$247/sqft
    Source: Keller Williams Premiere Properties #10703788 Report a problem
    5/2/2020Listed for sale$1,650,000-4.3%$247/sqft
    Source: Keller Williams Premiere Properties #10703788 Report a problem
    3/18/2020Listing removed$1,725,000$258/sqft
    Source: Coldwell Banker Residential Brokerage - Schaumburg #10522466 Report a problem
    10/16/2019Price change$1,725,000-4.2%$258/sqft
    Source: Coldwell Banker Residential Brokerage - Schaumburg #10522466 Report a problem
    9/19/2019Price change$1,800,000-10%$269/sqft
    Source: Coldwell Banker Residential Brokerage - Schaumburg #10522466 Report a problem
    5/21/2019Listed for sale$2,000,000+491.7%$299/sqft
    Source: Coldwell Banker Residential Brokerage #10387094 Report a problem
    5/18/1999Sold$338,000$51/sqft
    Source: Public Record Report a problem

    Public tax history

    YearProperty taxesTax assessment
    2024$39,550 +4.4%$561,592 +8.6%
    2023$37,890 +4.9%$516,930 +5.8%
    2022$36,129 +3.9%$488,540 +2.4%
    2021$34,770 +2%$476,940 +0.9%
    2020$34,090 +2.2%$472,500 +2.7%
    2019$33,354 -7.3%$460,030 -6.5%
    2018$35,979 +1.4%$491,880 +3.8%
    2017$35,482 -1.4%$473,730 +4.2%
    2016$36,000 +0.1%$454,810 +4.8%
    2015$35,970 +18.1%$433,900 +14.1%
    2014$30,452 +2.7%$380,140 -0.3%
    2013$29,650 +2.7%$381,280 -4.1%
    2012$28,877 +7%$397,580 -6.4%
    2011$27,000 +39%$424,632 +37.8%
    2010$19,429 +3.8%$308,080 -3.8%
    2009$18,723 +1.9%$320,090
    2008$18,377 +4.1%$320,090 +4.8%
    2007$17,652 -2.8%$305,430 +2%
    2006$18,162 +4.9%$299,440 +7.1%
    2005$17,316 +3%$279,590 +7.3%
    2004$16,809 +5.8%$260,560 +8.4%
    2003$15,884 -0.8%$240,370 +0.9%
    2002$16,013 +414.5%$238,220 +403.2%
    2000$3,113 $47,340

    Find assessor info on the county website

    Neighborhood: 60137

    Nearby schools

    GreatSchools rating
    Schools provided by the listing agent
    • Elementary: Churchill Elementary School
    • Middle: Hadley Junior High School
    • High: Glenbard West High School

    Source: The MLS. This data may not be complete. We recommend contacting the local school district to confirm school assignments for this home.

    Get a cash offer in 3 minutes
    Find out how much your home could sell for in as little as 3 minutes with a no-obligation cash offer.
    Estimated market value
    $2,427,900
    Get a cash offer in 3 minutes
    Find out how much your home could sell for in as little as 3 minutes with a no-obligation cash offer.
    Estimated market value
    $2,427,900