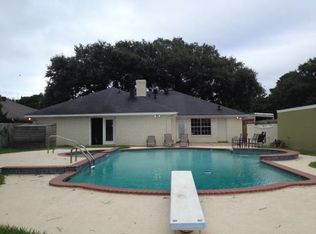
undefined If your happy place is the kitchen, you will not want to miss this one! There is abundant cabinetry with a large pantry. Includes a dedicated appliance garage with electricity, divided bakeware storage as well as a custom cabinet that makes using any stand-up mixer a breeze. All this opens to a spacious breakfast, dining / keeping room with abundant natural light. The laundry room includes extra space for a freezer or a second refrigerator, storage, and a desk area with a convenient half bath. Plenty of space to convert generous sized bedrooms into an office or workout room. Large walk-in closet in one bedroom and a large easily accessible walk-in closet in hallway. Guest bathroom has neutral tiled wainscoting and double lavatories. The separate tiled tub/shower has tiled wainscoting and a hamper. You will love this (12' x 18') master bedroom with ample room for all your furnishings and a large walk-in closet. Master bathroom has tiled wainscoting and a shower with a seat, ample storage, and hamper. You and your family will love the convenience of access to the backyard with a view of generous space that has room for a pool, garden, pets, and children to run and play. Don't miss the covered patio for enjoying morning coffer an afternoon for relaxing. All of this situated on a double lot is truly a rare find!!!!
Sold
Price Unknown
353 Orangewood Dr, Lafayette, LA 70503
5beds
2,796sqft
Single Family Residence
Built in ----
0.51 Acres Lot
$352,300 Zestimate®
$--/sqft
$3,476 Estimated rent
Home value
$352,300
$321,000 - $388,000
$3,476/mo
Zestimate® history
Owner options
List your home for rent
$3,476/mo
Rent Zestimate®
Find your next renter with Zillow Rental Manager. Plus, with online applications, you can quickly screen prospective tenants – for free.
$3,476/mo
Rent Zestimate®
Refinance and save
Refinancing to a lower rate could help reduce your monthly payments and save thousands over the life of the loan.
Explore your selling options
Work with a Zillow partner agent
Leverage their expertise and Zillow's premium Showcase listings to get your home seen by more buyers.
Get startedList with your own agent
Get your home in front of millions of buyers by listing it on Zillow.
Learn how to do itSell it yourself
Take full control of how buyers see your home on Zillow by listing For Sale by Owner (FSBO).
List your homeWhat's special
Neutral tiled wainscotingFormal livingGuest bathroomCovered patioAmple storageExtra spaceDesk area
Zillow last checked:
Listing updated:
Listed by:
Debbie C Gill,
Compass
Source: RAA,MLS#: 23009185
Facts & features
Interior
Bedrooms & bathrooms
- Bedrooms: 5
- Bathrooms: 3
- Full bathrooms: 2
- 1/2 bathrooms: 1
Heating
- Central, Natural Gas
Cooling
- Central Air
Appliances
- Included: Dishwasher, Disposal, Gas Cooktop, Electric Stove Con, Gas Stove Con
- Laundry: Electric Dryer Hookup, Washer Hookup
Features
- Bookcases, Built-in Features, Crown Molding, Double Vanity, Walk-In Closet(s), Formica Counters
- Flooring: Carpet, Vinyl, Vinyl Tile
- Windows: Double Pane Windows
- Number of fireplaces: 1
- Fireplace features: 1 Fireplace, Gas, Masonry, Wood Burning
Interior area
- Total interior livable area: 2,796 sqft
Property
Parking
- Parking features: Attached, Carport, Open
- Has carport: Yes
- Has uncovered spaces: Yes
Features
- Stories: 1
- Patio & porch: Covered, Open, Porch
- Exterior features: Lighting
- Fencing: Chain Link,Wood
Lot
- Size: 0.51 Acres
- Dimensions: 130 x 170
- Features: 0.51 to 0.99 Acres
Details
- Parcel number: 6021377
- Zoning: Residential
- Special conditions: Arms Length
Construction
Type & style
- Home type: SingleFamily
- Architectural style: Traditional
- Property subtype: Single Family Residence
Materials
- Brick Veneer, Vinyl Siding, Brick
- Foundation: Slab
- Roof: Composition
Utilities & green energy
- Electric: Elec: City
- Gas: Gas: Atmos
- Sewer: Public Sewer
Community & HOA
Community
- Subdivision: Broadmoor Terrace
Location
- Region: Lafayette
Financial & listing details
- Tax assessed value: $302,540
- Annual tax amount: $3,183
- Date on market: 10/10/2023
- Exclusions: Refrigerator
- Electric utility on property: Yes
Price history
| Date | Event | Price |
|---|---|---|
| 11/17/2023 | Sold | -- |
Source:  RAA #23009185 Report a problem RAA #23009185 Report a problem | ||
| 10/12/2023 | Pending sale | $339,900$122/sqft |
Source: RAA #23009185 Report a problem | ||
| 10/10/2023 | Listed for sale | $339,900$122/sqft |
Source: RAA #23009185 Report a problem | ||
Public tax history
| Year | Property taxes | Tax assessment |
|---|---|---|
| 2024 | $3,183 +10.3% | $30,254 +9.6% |
| 2023 | $2,887 +116.9% | $27,601 +117% |
| 2022 | $1,331 -0.3% | $12,720 |
| 2021 | $1,335 +0.3% | $12,720 |
| 2020 | $1,331 +4.3% | $12,720 |
| 2019 | $1,277 -1.7% | $12,720 |
| 2018 | $1,298 +95% | $12,720 |
| 2017 | $666 | $12,720 |
| 2015 | $666 -0.1% | $12,720 |
| 2013 | $666 +51% | $12,720 |
| 2011 | $441 +0.2% | $12,720 |
| 2010 | $440 -34% | $12,720 |
| 2008 | $668 -0.4% | $12,720 |
| 2006 | $670 +0.7% | $12,720 |
| 2005 | $666 +12.8% | $12,720 |
| 2002 | $590 +6.9% | $12,720 |
| 2001 | $552 -5.7% | $12,720 |
| 2000 | $585 | $12,720 |
Find assessor info on the county website
Neighborhood: 70503
Nearby homes
- $274,3004 bd2 ba2.3k sqft361 Orangewood Dr, Lafayette, LA 70503Off Market
- $207,900-- bd-- ba1.7k sqft349 Orangewood Dr, Lafayette, LA 70503Off Market
- $277,700-- bd-- ba2.6k sqft326 Elmwood Dr, Lafayette, LA 70503Off Market
- $253,5003 bd2 ba1.6k sqft328 Elmwood Dr, Lafayette, LA 70503Off Market

- $210,6004 bd2 ba1.7k sqft345 Orangewood Dr, Lafayette, LA 70503Off Market
- $232,3004 bd2 ba1.7k sqft324 Elmwood Dr, Lafayette, LA 70503Off Market
- $188,000-- bd-- ba1.4k sqft330 Elmwood Dr, Lafayette, LA 70503Off Market
- $241,500-- bd-- ba1.8k sqft354 Orangewood Dr, Lafayette, LA 70503Off Market
Nearby schools
GreatSchools rating
- 9/10Broadmoor Elementary SchoolGrades: PK-5Distance: 0.3 mi
- 9/10Edgar Martin Middle SchoolGrades: 6-8Distance: 0.2 mi
- 9/10Lafayette High SchoolGrades: 9-12Distance: 2.4 mi
Schools provided by the listing agent
- Elementary: Broadmoor
- Middle: Edgar Martin
- High: Lafayette
Source: RAA. This data may not be complete. We recommend contacting the local school district to confirm school assignments for this home.
Sell for more on Zillow
Get a Zillow Showcase℠ listing at no additional cost and you could sell for .
$352,300
2% more
+$7,046
With Zillow Showcase(estimated)
$359,346
- Louisiana
- Lafayette Parish
- Lafayette
- 70503
- 353 Orangewood Dr
Nearby cities
Nearby zip codes
Other Lafayette Topics
