Skip main navigation
Closed
  • $1,240,000

    353 Park St E, Wayzata, MN 55391

    3beds
    2,000sqft
    Single Family Residence
    Built in 1946
    10,018.8 Square Feet Lot
    $1,257,700 Zestimate®
    $620/sqft
    $3,911 Estimated rent

    Home value

    $1,257,700

    $1.18M - $1.33M

    $3,911/mo

    Zestimate® history
    Loading
    Loading...

    Owner options

    List your home for rent

    $3,911/mo

    Rent Zestimate®

    Find your next renter with Zillow Rental Manager. Plus, with online applications, you can quickly screen prospective tenants – for free.

    Learn more

    $3,911/mo

    Rent Zestimate®

    Refinance and save

    $8,036/mo

    Est. payment

    Refinancing to a lower rate could help reduce your monthly payments and save thousands over the life of the loan.

    See today's rates

    $8,036/mo

    Est. payment

    Explore your selling options

    Work with a Zillow partner agent

    Leverage their expertise and Zillow's premium Showcase listings to get your home seen by more buyers.

    Get started

    List with your own agent

    Get your home in front of millions of buyers by listing it on Zillow.

    Learn how to do it

    Sell it yourself

    Take full control of how buyers see your home on Zillow by listing For Sale by Owner (FSBO).

    List your home

    What's special

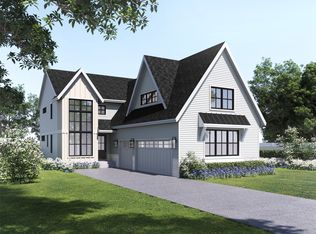
    Iconic Cape Cod overlooking Klapprich Park - Short walk to Wayzata Lake St. This storybook home is the ideal condo or townhome alternative with main level living. The 2014 expansion and remodel were designed by esteemed architect, Robert Lund. With East, South and West facing windows, the home is awash with daylight. Bask in the late day sun on the front stone patio and watch the foot traffic walking along the park and listen to the happy sounds emanating from the ball field below. This "Right Size" home entertains exceedingly well with an open floorplan and both front and back yard entertaining spaces. The lower level has a finished family room, a space for exercise equipment and a massive storage room that could morph into a wine cellar, craft or billiard room . Even the large detached 3 car garage was architecturally designed and has pull down stairs to storage above and floor drains. New energy efficient wood-burning fireplace with a custom surround designed by James McNeal.

    Zillow last checked:

    Listing updated:

    Listed by:

    Celia K Threlkeld 612-867-8244,

    Coldwell Banker Realty

    Bought with:

    Gregg J Larsen

    Coldwell Banker Realty

    Source: NorthstarMLS as distributed by MLS GRID,MLS#: 6523989MLS Logo

    Facts & features

    Interior

    Bedrooms & bathrooms
    • Bedrooms: 3
    • Bathrooms: 3
    • Full bathrooms: 1
    • 3/4 bathrooms: 1
    • 1/2 bathrooms: 1
    Bedroom
    • Level: Main
    • Area: 168 Square Feet
    • Dimensions: 14x12
    Bedroom 2
    • Level: Upper
    • Area: 168 Square Feet
    • Dimensions: 14x12
    Bedroom 3
    • Level: Lower
    • Area: 132 Square Feet
    • Dimensions: 12x11
    Other
    • Level: Main
    Deck
    • Level: Main
    • Area: 192 Square Feet
    • Dimensions: 16x12
    Dining room
    • Level: Main
    • Area: 161 Square Feet
    • Dimensions: 14x11.5
    Family room
    • Level: Lower
    • Area: 319 Square Feet
    • Dimensions: 29x11
    Kitchen
    • Level: Main
    • Area: 220 Square Feet
    • Dimensions: 20x11
    Living room
    • Level: Main
    • Area: 195.5 Square Feet
    • Dimensions: 17x11.5
    Mud room
    • Level: Main
    • Area: 73.5 Square Feet
    • Dimensions: 10.5x7
    Patio
    • Level: Main
    • Area: 143 Square Feet
    • Dimensions: 13x11
    Heating
    • Forced Air
    Cooling
    • Central Air
    Appliances
    • Included: Dishwasher, Disposal, Dryer, Electric Water Heater, Water Filtration System, Range, Refrigerator, Stainless Steel Appliance(s), Washer, Water Softener Owned, Wine Cooler
    • Laundry: Gas Dryer Hookup, In Hall, Main Level, Washer Hookup
    Features
    • Basement: Block,Full,Storage Space
    • Number of fireplaces: 1
    • Fireplace features: Living Room, Wood Burning
    Interior area
    • Total structure area: 2,000
    • Total interior livable area: 2,000 sqft
    • Finished area above ground: 1,681
    • Finished area below ground: 319

    Property

    Parking
    • Total spaces: 3
    • Parking features: Detached Garage, Asphalt, Electric, Floor Drain, Garage Door Opener
    • Garage spaces: 3
    • Has uncovered spaces: Yes
    • Details: Garage Dimensions (32x21)
    Accessibility
    • Accessibility features: None
    Features
    • Levels: One and One Half
    • Stories: 1
    • Patio & porch: Patio
    • Pool features: None
    • Fencing: Full,Invisible
    Lot
    • Size: 10,018 sqft
    • Dimensions: 60 x 165
    • Features: Tree Coverage - Medium
    Details
    • Foundation area: 1200
    • Parcel number: 0611722210042
    • Zoning description: Residential-Single Family

    Construction

    Type & style
    • Home type: SingleFamily
    • Property subtype: Single Family Residence
    Materials
    • Roof: Age Over 8 Years,Asphalt,Rubber
    Condition
    • New construction: No
    • Year built: 1946

    Utilities & green energy

    • Gas: Natural Gas
    • Sewer: City Sewer/Connected
    • Water: City Water/Connected

    Community & neighborhood

    Location
    • Region: Wayzata
    • Subdivision: Wayzata Park Add

    HOA & financial

    HOA
    • Has HOA: No

    Price history

    DateEventPrice
    5/1/2024Sold$1,240,000$620/sqft
    Source: NorthstarMLS as distributed by MLS GRID #6523989 Report a problem
    4/23/2024Pending sale$1,240,000-4.2%$620/sqft
    Source: NorthstarMLS as distributed by MLS GRID #6523989 Report a problem
    6/22/2023Price change$1,295,000-2.3%$648/sqft
    Source: NorthstarMLS as distributed by MLS GRID #6372521 Report a problem
    6/5/2023Price change$1,325,000-5.2%$663/sqft
    Source: NorthstarMLS as distributed by MLS GRID #6372521 Report a problem
    5/20/2023Listed for sale$1,398,000+539%$699/sqft
    Source: NorthstarMLS as distributed by MLS GRID #6372521 Report a problem
    7/26/2011Sold$218,790+15.2%$109/sqft
    Source: Lake Superior Area Realtors as distributed by MLS GRID #1330005 Report a problem
    4/23/2011Listing removed$190,000$95/sqft
    Source: RE/MAX TODAY'S REALTY #4033047 Report a problem
    4/13/2011Price change$190,000-41.5%$95/sqft
    Source: RE/MAX TODAY'S REALTY #4033047 Report a problem
    3/9/2011Price change$324,900+10.2%$162/sqft
    Source: Webdigs LLC #4002733 Report a problem
    2/7/2011Price change$294,900-1.7%$147/sqft
    Source: Webdigs, LLC #4002733 Report a problem
    1/31/2011Price change$299,900-3.2%$150/sqft
    Source: Webdigs, LLC #4002733 Report a problem
    1/23/2011Price change$309,900-3.1%$155/sqft
    Source: Webdigs, LLC #4002733 Report a problem
    1/16/2011Price change$319,900-1.5%$160/sqft
    Source: Webdigs, Inc. #4002733 Report a problem
    1/8/2011Price change$324,900-9.7%$162/sqft
    Source: Webdigs, Inc. #4002733 Report a problem
    12/24/2010Price change$359,900+39%$180/sqft
    Source: NRT Minneapolis #3882073 Report a problem
    12/22/2010Listed for sale$259,000+1.2%$130/sqft
    Source: NRT Minneapolis #3882073 Report a problem
    9/17/2010Sold$255,900-28.9%$128/sqft
    Source: Public Record Report a problem
    5/22/2010Price change$359,900-5.3%$180/sqft
    Source: NRT Minneapolis #3882073 Report a problem
    5/13/2010Price change$379,900-5%$190/sqft
    Source: NRT Minneapolis #3882073 Report a problem
    4/8/2010Price change$399,900-2.4%$200/sqft
    Source: NRT Minneapolis #3882073 Report a problem
    3/10/2010Price change$409,900-3.5%$205/sqft
    Source: NRT Minneapolis #3882073 Report a problem
    2/23/2010Price change$424,900-3.4%$212/sqft
    Source: NRT Minneapolis #3882073 Report a problem
    2/14/2010Listed for sale$439,900+14.3%$220/sqft
    Source: NRT Minneapolis #3882073 Report a problem
    3/31/2006Sold$385,000+196.2%$193/sqft
    Source: Agent Provided Report a problem
    7/29/1999Sold$130,000+23.8%$65/sqft
    Source: Public Record Report a problem
    3/24/1998Sold$105,000$53/sqft
    Source: Public Record Report a problem

    Public tax history

    YearProperty taxesTax assessment
    2025$10,853 +45.1%$1,110,300 +19%
    2024$7,481 +16.5%$933,200 +34.6%
    2023$6,420 -8.1%$693,500 -11.3%
    2022$6,984 -12.3%$782,000 +36%
    2021$7,968 +5.8%$575,000 -10.9%
    2020$7,534 -5.4%$645,000 +8.4%
    2019$7,968 +5.8%$595,000 +7.6%
    2018$7,534 +14.7%$553,000 +15.9%
    2017$6,567 +9.6%$477,000 +1.5%
    2016$5,994 -1.9%$470,000 +47.3%
    2015$6,110 +46.3%$319,000 +18.6%
    2014$4,175 +15.8%$269,000 -3.2%
    2013$3,607 -0.2%$278,000 -3.5%
    2012$3,614 -11.5%$288,000 -13.3%
    2011$4,085 +3.1%$332,000 -4.6%
    2010$3,960 +3%$348,000 -2%
    2009$3,845 +55.3%$355,100 +62.5%
    2006$2,476 +14.7%$218,500 +15%
    2005$2,158 +7.8%$190,000 +14.9%
    2004$2,002 +7.3%$165,300 +12%
    2002$1,865 -31%$147,600
    2001$2,704 --

    Find assessor info on the county website

    Neighborhood: 55391

    Nearby schools

    GreatSchools rating
    Get a cash offer in 3 minutes
    Find out how much your home could sell for in as little as 3 minutes with a no-obligation cash offer.
    Estimated market value
    $1,257,700
    Get a cash offer in 3 minutes
    Find out how much your home could sell for in as little as 3 minutes with a no-obligation cash offer.
    Estimated market value
    $1,257,700