2 acres, 2 car detached finished shop with bathroom, water, and floor drain with sloped floors. Water flows to the center of the shop no matter where it’s spilled. Power lines buried. Private. On the end of a dead end road. House is 3 bed and 2 bath. 1800 ft^2-ish
Both stereo systems stay ($5k system in the house), and TV in the shop. Excellent condition John Deere 455 diesel stays. Walnut table stays. Pay the full 430k and you can have everything you see in the pictures.
This house and shop are over built. There is much to say about this property. It has 2x12 floor joists (usually 2x10), a superb crawl space. Has a light switch under the house and in the attic. Crawl space has plastic down with river gravel on top to keep it down and protected. The exterior walls are 2x6 with blown in insulation. The siding on the house is lined with styrofoam for additional insulation. Inside it has engineered walnut hardwood flooring. Kitchen has granite countertop with soft close doors and drawers. Open floor plan with kitchen dinning room and living room all one room. Gas heating that is really great. Gas fireplace under the fireplace. 2 bedrooms on one side of the house with full bath in between them. Master suite is plenty big with walk in closet and a utility room between the master bedroom and the common living area. It has a stone floor walk in shower with hotel like water pressure. No water bill because you’re on a well and this property has very good tasting water, not hard at all, clothes stay white. 2’ well. As for the hot water, it’s on demand. I replaced the gas on demand water heater about 5 months ago. I didn’t know you’re supposed to clean it every year. The living room has speaker wire in the walls that come out for your left and right rear surround speakers. High quality Yamaha receiver and Klipsch speakers with two 12” subwoofers. Heavy gauge metal for the roof. I didn’t skimp. The metal is lifetime warranty (50 years) and I put the lifetime screws on it. 2 years old. That’s a major upgrade. These screw head has a metal umbrella that completely covers the rubber washer that protects it from everything are one piece of painted steel. They’re gonna last.
This may be the strongest shop I’ve ever stepped in. 6x6 posts in a concrete floor. Lath around the outside for the metal to screw too. Double bubble insulation under the metal with heat reflecting on one side. Framed walls with 2x6 studs. I screwed the studs to the lath every time they intersected. I had the walls spray foamed full. That’s 7” of open cell spray foam. 2x6 with extra 2 inches because of the lath. On the ceiling I had 3” of closed cell spray foam. That added an immense amount of strength. Paint grade 1/2” plywood on the interior and shot it FULL of 2.5” finish nails, 15 gauge. Kept the walls looking clean without sacrificing strength. Over head shelves with supports on 16” centers that land on studs every time. It has a drain in the floor. There’s a hot water heater mounted and ready to be plumbed whenever I decide I want hot water. The shop has its own separate septic tank (which it really cool). So I put a half bath in the back corner. Big shop sink beside the toilet space. WaterDrop filtration system in the back with a separate faucet the only gives filtered water. The shop is 30x40 with two overhead doors with remotes. I put a wood stove out there and it will be staying with the shop. High speed WiFi internet in the shop which is great. Floating walnut desk beside the wood stove and against another wall I built more shelving. It has a lean-too running down the long side that is concrete and about 14’ wide. The house sits on a rectangular 2 acre track. The house appraised at 385,000 without the solar panels.
For sale by owner
$430,000
353 Peggy Ann Spring Cv, Benton, KY 42025
3beds
1,773sqft
SingleFamily
Built in 2017
2 Acres Lot
$-- Zestimate®
$243/sqft
$-- HOA
What's special
Gas fireplacePower lines buriedGas heatingEngineered walnut hardwood flooring
- 51 days
- 358
- 15
Listed by:
Property Owner (270) 227-2566
Facts & features
Interior
Bedrooms & bathrooms
- Bedrooms: 3
- Bathrooms: 3
- Full bathrooms: 2
- 1/2 bathrooms: 1
Heating
- Baseboard, Forced air, Stove, Gas, Wood / Pellet
Cooling
- Refrigerator, Central, Other, Solar
Appliances
- Included: Dishwasher, Dryer, Freezer, Microwave, Range / Oven, Refrigerator, Washer
Features
- Smoke Alarm, Closet Light(s), Circuit Breakers, Garage Door Opener
- Flooring: Tile, Carpet, Hardwood
- Attic: Pull-Down Stairs, Partially Floored
- Has fireplace: Yes
Interior area
- Total interior livable area: 1,773 sqft
Property
Parking
- Total spaces: 6
- Parking features: Garage - Detached, Off-street
Features
- Exterior features: Vinyl
- Has view: Yes
- View description: Territorial
Lot
- Size: 2 Acres
Details
- Parcel number: 50000009014
Construction
Type & style
- Home type: SingleFamily
Materials
- Roof: Metal
Condition
- New construction: No
- Year built: 2017
Utilities & green energy
- Sewer: Septic
Community & HOA
Location
- Region: Benton
Financial & listing details
- Price per square foot: $243/sqft
- Tax assessed value: $265,000
- Annual tax amount: $2,129
- Date on market: 7/14/2026
Estimated market value
Not available
Estimated sales range
Not available
$2,179/mo
Price history
| Date | Event | Price |
|---|---|---|
| 7/14/2026 | Listed for sale | $430,000+1.2%$243/sqft |
Source: Owner Report a problem | ||
| 7/20/2025 | Listing removed | $425,000$240/sqft |
Source:  Exit Realty #130252 Report a problem Exit Realty #130252 Report a problem | ||
| 5/4/2025 | Price change | $425,000-12.4%$240/sqft |
Source: Exit Realty #130252 Report a problem | ||
| 5/1/2025 | Price change | $485,000-3%$274/sqft |
Source: WKRMLS #130252 Report a problem | ||
| 1/22/2025 | Listed for sale | $499,900+108.3%$282/sqft |
Source: WKRMLS #130252 Report a problem | ||
| 9/21/2018 | Sold | $240,000$135/sqft |
Source:  Imagine MLS #W95429 Report a problem Imagine MLS #W95429 Report a problem | ||
Public tax history
| Year | Property taxes | Tax assessment |
|---|---|---|
| 2025 | $2,129 -19.7% | $265,000 |
| 2024 | $2,653 +6.7% | $265,000 +10.4% |
| 2023 | $2,486 -3.9% | $240,000 |
| 2022 | $2,587 -1.2% | $240,000 |
| 2021 | $2,620 -0.7% | $240,000 |
| 2020 | $2,639 +9897.3% | $240,000 |
| 2019 | $26 -98.7% | $240,000 +30.4% |
| 2018 | $2,032 +1431.8% | $184,000 +1433.3% |
| 2017 | $133 +4.2% | $12,000 +4.3% |
| 2016 | $127 +13.9% | $11,500 +15% |
| 2015 | $112 +0.2% | $10,000 |
| 2014 | $112 +6.8% | $10,000 |
| 2010 | $105 | $10,000 |
Find assessor info on the county website
Monthly payment
Est. payment
Payment breakdown
Explore the cost of this home by adjusting the details. Changes won't be saved.Climate risks
Neighborhood: 42025
Nearby schools
Schools provided by the listing agent
- Elementary: South
- Middle: South Marshall Middle
- High: Marshall Co.
Source: The MLS. This data may not be complete. We recommend contacting the local school district to confirm school assignments for this home.
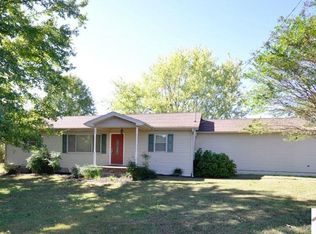
Similar homes
- $429,9003 bd2 ba1.6k sqft2331 Benton Briensburg Rd, Benton, KY 42025For Sale
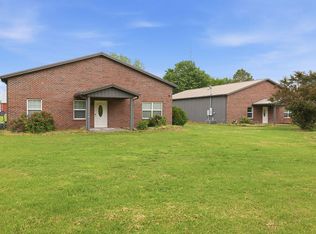
 MLS ID #26020279, Makayla Pablo, Arnold Realty Group. Imagine MLS
 - $499,0004 bd3 ba2k sqft1523 Slickback Rd, Benton, KY 42025For Sale
 MLS ID #26023006, Ann Martin, Re/Max Real Estate Associates. Imagine MLS
 - $430,0003 bd1 ba2.2k sqft178 Lawson Ln, Benton, KY 42025For Sale
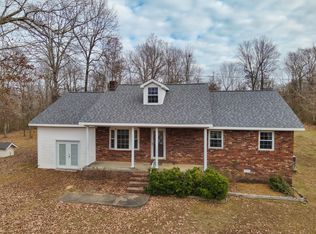 MLS ID #26018883, Jennifer Fisk, Housman Partners - Lake Area. Imagine MLS
 - $419,5004 bd3 ba2.6k sqft170 Carriage Ln, Benton, KY 42025For Sale
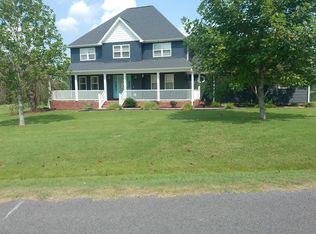 MLS ID #26021724, Misty Freeman, RE/MAX Realty Group. Imagine MLS
 - $362,9003 bd2 ba2k sqft267 Woodland Dr, Benton, KY 42025For SaleMLS ID #26015252, Sheila H. Robinson, The Jeter Group. Imagine MLS
- $459,9002 bd2 ba2k sqft65 Heath Ln, Almo, KY 42020For SaleMLS ID #26024101, Dannie Cain Hill, eXp Realty, LLC. Imagine MLS
- $400,0003 bd2 ba1.5k sqft416 Hickory Hill Ln 1126 A, Benton, KY 42025For SaleMLS ID #26013716, Shannon West, Keller Williams Experience - Paducah. Imagine MLS
- $575,0003 bd3 ba2.3k sqft3259 Big Bear Hwy, Benton, KY 42025For SaleMLS ID #26016422, Rebecca Ray, Park Avenue Properties. Imagine MLS
- $509,9003 bd2 ba1.7k sqft510 Nannie Neal Rd, Hardin, KY 42048For SaleMLS ID #26017020, Shea McGuire, Century 21 Service Realty. Imagine MLS
- $364,9002 bd2 ba1.2k sqft18 Goose Bay Dr, Benton, KY 42025For SaleMLS ID #26017241, Meagan Wireman, Elite Realty. Imagine MLS
- $269,9003 bd2 ba2.4k sqft8078 Aurora Hwy, Benton, KY 42025For SaleMLS ID #26018133, Wende Holzschuh, Markethouse Realty, PLLC. Imagine MLS
- $489,0004 bd3 ba2.3k sqft5132 Airport Rd, Almo, KY 42020For SaleMLS ID #26015254, Maizie Martin, Keller Williams Experience - Paducah. Imagine MLS
- $259,0003 bd2 ba1.9k sqft181 Woodland Dr, Benton, KY 42025For SaleMLS ID #26016862, Ella Burgess, Arnold Realty Group. Imagine MLS
- $387,0003 bd3 ba2.5k sqft636 Oaks Country Club Rd, Murray, KY 42071For SaleMLS ID #26018821, Shulorn Jeter, Epique Realty - Georgetown. Imagine MLS
- $369,9003 bd3 ba2k sqft125 Streetland Ln, Murray, KY 42071For SaleMLS ID #26023477, Tracy Williams, Benchmark Realty, LLC - Murray. Imagine MLS
- $309,0004 bd2 ba2.4k sqft98 Gordon Rd, Benton, KY 42025For SaleMLS ID #26017412, Monti Collins, Housman Partners - Lake Area. Imagine MLS
- $380,0003 bd2 ba1.8k sqft2156 Poor Farm Rd, Murray, KY 42071For SaleMLS ID #26017718, Cheryl Roberts, Markethouse Realty, PLLC. Imagine MLS
- $460,0004 bd3 ba2.5k sqft1417 Longwood Dr, Murray, KY 42071For SaleMLS ID #26020021, Sue Ann Stevens, Benchmark Realty, LLC - Murray. Imagine MLS
