Stunningly pristine home sited on a flatter lot sitting up pretty from the road featuring an unbelievable rear yard w/hardscape worthy of a million-dollar home w/stone fireplace with built-in grill and wine fridge, huge patio plus inviting hot tub*Immaculate interior offers substantial upgrades*Gorgeous kitchen w/ gleaming countertops and backsplash complete with pickled oak cabinets and an Inviting Finished lower level w/family room, laundry area and exercise area*large parking area*Wonderful heated shed in the rear yard affords copious storage*Three bedrooms with hardwood floors on second level*Sizable family room with pellet stove fireplace insert with beautiful oak mantel surround*Central Vac and tons of upgrades! Newer Furnace (2017), Windows and Siding replaced in 2010, Roof replaced in 2018. Nothing to do but move in!
Sold for $473,000
$473,000
353 Pleasant St #3A-2, Marlborough, MA 01752
3beds
1,272sqft
Condominium, Townhouse
Built in 1976
-- sqft lot
$-- Zestimate®
$372/sqft
$-- Estimated rent
Home value
Not available
Estimated sales range
Not available
Not available
Zestimate® history
Owner options
List your home for rent
Find your next renter with Zillow Rental Manager. Plus, with online applications, you can quickly screen prospective tenants – for free.
Refinance and save
$3,945/mo
Est. payment
Refinancing to a lower rate could help reduce your monthly payments and save thousands over the life of the loan.
$3,945/mo
Est. payment
Explore your selling options
Work with a Zillow partner agent
Leverage their expertise and Zillow's premium Showcase listings to get your home seen by more buyers.
Get startedList with your own agent
Get your home in front of millions of buyers by listing it on Zillow.
Learn how to do itSell it yourself
Take full control of how buyers see your home on Zillow by listing For Sale by Owner (FSBO).
List your homeWhat's special
Pellet stove fireplaceUnbelievable rear yardBuilt-in grillHardwood floorsRoof replacedGleaming countertopsLaundry area
Zillow last checked:
Listing updated:
Listed by:
Susan Lucey 508-864-8364,
Andrew J. Abu Inc., REALTORS® 508-836-3333,
Andrew Abu 508-561-8004
Bought with:
AJ Bruce
Lamacchia Realty, Inc.
Source: MLS PIN,MLS#: 73167250
Facts & features
Interior
Bedrooms & bathrooms
- Bedrooms: 3
- Bathrooms: 2
- Full bathrooms: 1
- 1/2 bathrooms: 1
Primary bedroom
- Features: Ceiling Fan(s), Closet, Flooring - Hardwood
- Level: Second
- Area: 156
- Dimensions: 12 x 13
Bedroom 2
- Features: Ceiling Fan(s), Closet, Flooring - Hardwood
- Level: Second
- Area: 144
- Dimensions: 12 x 12
Bedroom 3
- Features: Ceiling Fan(s), Closet, Flooring - Hardwood
- Level: Second
- Area: 108
- Dimensions: 12 x 9
Primary bathroom
- Features: No
Bathroom 1
- Features: Bathroom - Half, Flooring - Stone/Ceramic Tile, Lighting - Sconce
- Level: First
- Area: 24
- Dimensions: 4 x 6
Bathroom 2
- Features: Bathroom - Full, Flooring - Stone/Ceramic Tile, Lighting - Sconce
- Level: Second
- Area: 49
- Dimensions: 7 x 7
Dining room
- Features: Flooring - Stone/Ceramic Tile
- Level: First
- Area: 88
- Dimensions: 8 x 11
Family room
- Features: Flooring - Stone/Ceramic Tile, Recessed Lighting
- Level: Basement
- Area: 192
- Dimensions: 16 x 12
Kitchen
- Features: Flooring - Stone/Ceramic Tile, Dining Area, Countertops - Stone/Granite/Solid, French Doors, Exterior Access, Recessed Lighting, Stainless Steel Appliances
- Level: First
- Area: 121
- Dimensions: 11 x 11
Living room
- Features: Flooring - Hardwood, Recessed Lighting
- Level: First
- Area: 322
- Dimensions: 23 x 14
Heating
- Forced Air, Natural Gas
Cooling
- Central Air
Appliances
- Included: Range, Dishwasher, Microwave, Refrigerator
- Laundry: In Basement, In Unit, Gas Dryer Hookup, Washer Hookup
Features
- Central Vacuum, High Speed Internet
- Flooring: Tile, Hardwood
- Doors: Insulated Doors, French Doors
- Windows: Insulated Windows
- Has basement: Yes
- Number of fireplaces: 1
- Fireplace features: Living Room
Interior area
- Total structure area: 1,272
- Total interior livable area: 1,272 sqft
Property
Parking
- Total spaces: 4
- Parking features: Off Street, Paved
- Uncovered spaces: 4
Features
- Entry location: Unit Placement(Street)
- Patio & porch: Patio
- Exterior features: Outdoor Gas Grill Hookup, Patio, Hot Tub/Spa, Storage, Fenced Yard, Rain Gutters, Stone Wall
- Has spa: Yes
- Spa features: Hot Tub/Spa
- Fencing: Fenced
Details
- Parcel number: M:055 B:234 L:3533B,611352
- Zoning: RB
Construction
Type & style
- Home type: Townhouse
- Property subtype: Condominium, Townhouse
- Attached to another structure: Yes
Materials
- Frame
- Roof: Shingle
Condition
- Year built: 1976
Utilities & green energy
- Electric: Circuit Breakers, 200+ Amp Service
- Sewer: Public Sewer
- Water: Public
- Utilities for property: for Electric Range, for Gas Dryer, Washer Hookup, Outdoor Gas Grill Hookup
Community & HOA
Community
- Features: Shopping, Park, Medical Facility, House of Worship, Private School, Public School
HOA
- Services included: Insurance
- HOA fee: $850 annually
Location
- Region: Marlborough
Financial & listing details
- Price per square foot: $372/sqft
- Tax assessed value: $348,700
- Annual tax amount: $4,024
- Date on market: 9/25/2026
- Listing terms: Contract
- Exclusions: Washer/Dryer. Personal Property.
Price history
| Date | Event | Price |
|---|---|---|
| 12/29/2023 | Sold | $473,000+2.8%$372/sqft |
Source: MLS PIN #73167250 Report a problem | ||
| 10/5/2023 | Listed for sale | $459,900$362/sqft |
Source: MLS PIN #73167250 Report a problem | ||
Public tax history
Tax history is unavailable.
Neighborhood: Old Mitchell School
Nearby homes
- $450,7003 bd1 ba1.2k sqft355 Pleasant St, Marlborough, MA 01752Off Market
- $473,0003 bd1 ba1.4k sqft353 Pleasant St, Marlborough, MA 01752Sold
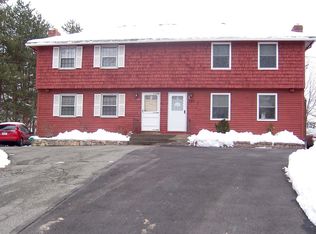
- $478,6003 bd2 ba1.2k sqft363 Pleasant St, Marlborough, MA 01752Off Market

- $434,3003 bd2 ba1.5k sqft365 Pleasant St, Marlborough, MA 01752Off Market

- $799,9004 bd2 ba2.9k sqft343 Pleasant St, Marlborough, MA 01752Off Market
- $443,2003 bd1 ba1.2k sqft11 Montanari Dr, Marlborough, MA 01752Off Market
- $462,0003 bd2 ba1.2k sqft13 Montanari Dr UNIT 13, Marlborough, MA 01752Off Market
- $436,7003 bd1 ba1.2k sqft23 Montanari Dr, Marlborough, MA 01752Off Market
Nearby schools
GreatSchools rating
- 5/10Goodnow Brothers Elementary SchoolGrades: K-5Distance: 1.1 mi
- 5/101 Lt Charles W. Whitcomb SchoolGrades: 6-8Distance: 0.9 mi
- 4/10Marlborough High SchoolGrades: 9-12Distance: 1.2 mi


Get pre-qualified for a loan
At Zillow Home Loans, we can pre-qualify you in as little as 5 minutes with no impact to your credit score.An equal housing lender. NMLS #10287.
- Massachusetts
- Middlesex County
- Marlborough
- 01752
- Old Mitchell School
- 353 Pleasant St Unit 3A-2
