
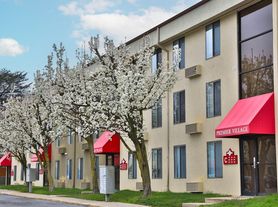
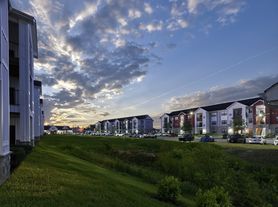
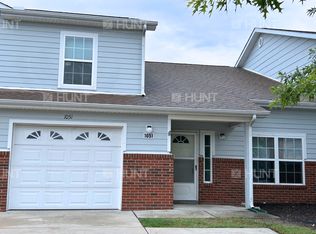
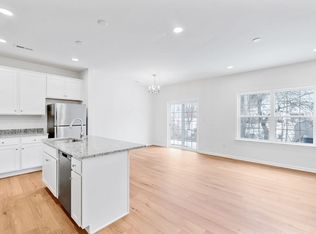
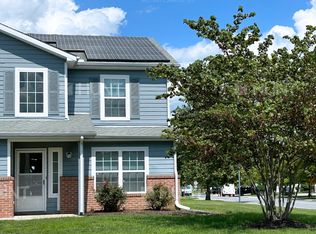
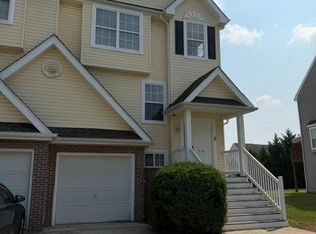
Turn key 4 bed, 2.5 bath home in CR school district, close to local shopping and dining with quick access to all major highways, minutes from the Dover Air Force Base and Hospital. Sitting on just over a third of an acre, this home has an attached 2 car garage with additional driveway and street parking available. It has a full unfinished basement. LVP and carpet throughout, an open floor plan, and much more! The kitchen boasts dark cabinets, granite countertops, stainless steel appliances, large walk in pantry, and plenty of cabinet and counter space. Upstairs are generous sized bedrooms, including a large primary bedroom with walk in closet and primary bath complete with dual vanity, soaking tub and walk in shower. Second floor laundry also available. Apply today!
House for rent
$2,500/moFees may apply
353 Quail Landing Cir, Magnolia, DE 19962
4beds
2,369sqft
Price may not include required fees and charges. Learn more|
Singlefamily
Available Sat Sep 26 2026
Cats, small dogs OK
Air conditioner, central air, electric
In unit laundry
2 Attached garage spaces parking
Forced air, natural gas
What's special
Second floor laundryStainless steel appliancesGenerous sized bedroomsWalk in showerSoaking tubGranite countertopsOpen floor plan
- 1 day |
- -- |
- -- |
Zillow last checked:
Listing updated:
Travel times

Let’s turn your rent into credit progress
Build credit history with every on-time payment and get credit for the payment you’re already making.
Facts & features
Interior
Bedrooms & bathrooms
- Bedrooms: 4
- Bathrooms: 3
- Full bathrooms: 2
- 1/2 bathrooms: 1
Heating
- Forced Air, Natural Gas
Cooling
- Air Conditioner, Central Air, Electric
Appliances
- Included: Dishwasher, Dryer, Energy Efficient Appliances, Exhaust Fan, Garbage Disposal, Gas Water Heater, Microwave Oven, Refrigerator, Washer, Water Heater - Tankless
- Laundry: In Unit, Upper Level
Features
- Breakfast Area, Butlers Pantry, Combination Kitchen/Dining, Combination Kitchen/Living, Dining Area, Eat-in Kitchen, Exhaust Fan, Pantry, Upgraded Countertops, Walk In Closet, Walk-In Closet(s)
- Flooring: Carpet, Partially Carpeted, Vinyl
- Has basement: Yes
Interior area
- Total interior livable area: 2,369 sqft
Property
Parking
- Total spaces: 2
- Parking features: Attached, Driveway, Garage, On Street, Open
- Has attached garage: Yes
- Has uncovered spaces: Yes
- Details: Contact manager
Features
- Exterior features: Basement, Breakfast Area, Combination Kitchen/Dining, Combination Kitchen/Living, Dining Area, Upgraded Countertops
- Pool features: Contact manager
Details
- Additional structures: Garage(s)
- Parcel number: 70009504012000000
Construction
Type & style
- Home type: SingleFamily
- Architectural style: Contemporary
- Property subtype: SingleFamily
Materials
- Roof: Shake Shingle
Condition
- Year built: 2019
Community & HOA
Location
- Region: Magnolia
Financial & listing details
- Lease term: Contact For Details
Price history
| Date | Event | Price |
|---|---|---|
| 9/18/2026 | Listed for rent | $2,500$1/sqft |
Source: Bright MLS #DEKT2050792 Report a problem | ||
| 11/26/2019 | Sold | $280,000$118/sqft |
Source: Public Record Report a problem | ||
Neighborhood: Highland Acres
Nearby schools
GreatSchools rating
- 10/10Frear (Allen) Elementary SchoolGrades: 1-5Distance: 0.8 mi
- 4/10Postlethwait (F. Niel) Middle SchoolGrades: 6-8Distance: 0.8 mi
- 6/10Caesar Rodney High SchoolGrades: 9-12Distance: 2.4 mi