Skip main navigation
Sold for $612,000
  • $612,000

    353 Ridgewood Dr, Royersford, PA 19468

    3beds
    2,265sqft
    Townhouse
    Built in 2021
    1,020 Square Feet Lot
    $638,000 Zestimate®
    $270/sqft
    $3,288 Estimated rent

    Home value

    $638,000

    $587,000 - $689,000

    $3,288/mo

    Zestimate® history
    Loading
    Loading...

    Owner options

    List your home for rent

    $3,288/mo

    Rent Zestimate®

    Find your next renter with Zillow Rental Manager. Plus, with online applications, you can quickly screen prospective tenants – for free.

    Learn more

    $3,288/mo

    Rent Zestimate®

    Refinance and save

    $4,552/mo

    Est. payment

    Refinancing to a lower rate could help reduce your monthly payments and save thousands over the life of the loan.

    See today's rates

    $4,552/mo

    Est. payment

    Explore your selling options

    Work with a Zillow partner agent

    Leverage their expertise and Zillow's premium Showcase listings to get your home seen by more buyers.

    Get started

    List with your own agent

    Get your home in front of millions of buyers by listing it on Zillow.

    Learn how to do it

    Sell it yourself

    Take full control of how buyers see your home on Zillow by listing For Sale by Owner (FSBO).

    List your home

    What's special

    Garage storage systemCustom window treatmentsElegant moldings and windowsillsLuxurious master retreatLow-maintenance deckEnhanced lighting packageTravertine marble patio
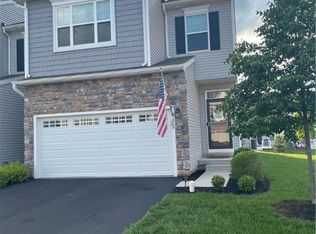
    ***PRICE IMPROVEMENT*** This stunning 3-bedroom, 2.5-bathroom luxury townhome built in 2021 in the Enclave at Ridgewood offers an exceptional living experience in the highly-regarded Spring-Ford Area school district. Meticulously upgraded and thoughtfully improved, this turn-key residence seamlessly blends aesthetic appeal with practical functionality. The heart of the home is the gourmet kitchen - Island with convenient backside storage cabinets, Elegant granite countertops, Stylish tiled backsplash, Practical butler's pantry, & High-end LG stainless steel appliances. The Luxurious Master Retreat features a Sophisticated tray ceiling, Spacious walk-in closet X Closets By Design, Dual granite countertop vanities, Frameless shower with upgraded fixtures, & Chic Board & Batten wall trim. Outdoor Living courtesy of a Low-maintenance deck with steps down to a 325 SF Travertine Marble patio. Smart Home Features include: Nest thermostat, Nest doorbell, & 3 Wi-Fi switches. Additional Highlights: Second-floor laundry room with built-in ironing board, Unfinished basement rough plumbed for full bathroom, Electrical sub-panel installed in basement, Elegant moldings and windowsills throughout, Transom window above deck slider for enhanced natural light, Upgraded flooring, doors, and hardware, Enhanced lighting package throughout, Custom window treatments in gathering room and primary suite, and Garage storage system for equipment, toys, and tools. This impeccably upgraded townhome offers the perfect blend of luxury, comfort, and functionality in a desirable location. With its thoughtful improvements and turn-key condition, it's ready for immediate enjoyment by its new owners. Schedule your preview today!

    Zillow last checked:

    Listing updated:

    Listed by:

    Edmund Choi 215-820-0329,

    RE/MAX Main Line-Paoli

    Bought with:

    Kelli Musser, RS326816

    Compass RE

    Source: Bright MLS,MLS#: PAMC2119048MLS Logo

    Facts & features

    Interior

    Bedrooms & bathrooms
    • Bedrooms: 3
    • Bathrooms: 3
    • Full bathrooms: 2
    • 1/2 bathrooms: 1
    • Main level bathrooms: 1
    Basement
    • Area: 0
    Heating
    • Forced Air, Natural Gas
    Cooling
    • Central Air, Electric
    Appliances
    • Included: Gas Water Heater
    • Laundry: Laundry Room
    Features
    • Basement: Unfinished,Rough Bath Plumb
    • Has fireplace: No
    Interior area
    • Total structure area: 2,265
    • Total interior livable area: 2,265 sqft
    • Finished area above ground: 2,265
    • Finished area below ground: 0

    Property

    Parking
    • Total spaces: 2
    • Parking features: Garage Faces Front, Garage Door Opener, Inside Entrance, Asphalt, Attached
    • Attached garage spaces: 2
    • Has uncovered spaces: Yes
    Accessibility
    • Accessibility features: None
    Features
    • Levels: Two
    • Stories: 2
    • Pool features: None
    Lot
    • Size: 1,020 sqft
    Details
    • Additional structures: Above Grade, Below Grade
    • Parcel number: 610003168694
    • Zoning: RES
    • Special conditions: Standard

    Construction

    Type & style
    • Home type: Townhouse
    • Architectural style: Carriage House
    • Property subtype: Townhouse
    Materials
    • Vinyl Siding, Stone
    • Foundation: Concrete Perimeter
    Condition
    • New construction: No
    • Year built: 2021
    Details
    • Builder name: Rouse Chamberlain

    Utilities & green energy

    • Sewer: Public Sewer
    • Water: Public

    Community & neighborhood

    Location
    • Region: Royersford
    • Subdivision: Enclave At Ridgewood
    • Municipality: UPPER PROVIDENCE TWP

    HOA & financial

    HOA
    • Has HOA: Yes
    • HOA fee: $612 quarterly
    • Services included: Common Area Maintenance, Maintenance Grounds, Snow Removal, Trash
    • Association name: ENCLAVE AT RIDGEWOOD

    Other

    Other facts
    • Listing agreement: Exclusive Right To Sell
    • Ownership: Fee Simple

    Price history

    DateEventPrice
    2/28/2025Sold$612,000-0.6%$270/sqft
    Source: Bright MLS #PAMC2119048 Report a problem
    11/19/2024Pending sale$615,850$272/sqft
    Source: Bright MLS #PAMC2119048 Report a problem
    11/4/2024Price change$615,850-3%$272/sqft
    Source: Bright MLS #PAMC2119048 Report a problem
    10/4/2024Listed for sale$634,900+52.2%$280/sqft
    Source: Bright MLS #PAMC2119048 Report a problem
    9/8/2021Sold$417,170$184/sqft
    Source: Public Record Report a problem

    Public tax history

    YearProperty taxesTax assessment
    2025$6,742 +5.8%$167,750
    2024$6,375 $167,750
    2023$6,375 +6.9%$167,750
    2022$5,964 $167,750

    Find assessor info on the county website

    Neighborhood: 19468

    Nearby schools

    GreatSchools rating
    Schools provided by the listing agent
    • District: Spring-ford Area

    Source: Bright MLS. This data may not be complete. We recommend contacting the local school district to confirm school assignments for this home.

    Get a cash offer in 3 minutes
    Find out how much your home could sell for in as little as 3 minutes with a no-obligation cash offer.
    Estimated market value
    $638,000
    Get a cash offer in 3 minutes
    Find out how much your home could sell for in as little as 3 minutes with a no-obligation cash offer.
    Estimated market value
    $638,000