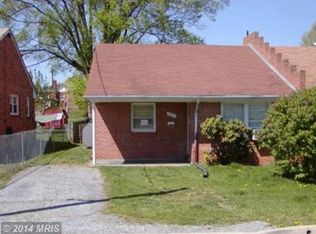

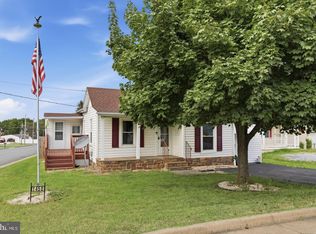
Great Front Royal location with easy access for commuters and convenient to downtown, shopping, grocery stores, restaurants, and everyday conveniences! This beautifully updated, all-brick 3-bedroom home is truly move-in ready. Major updates include a NEW ROOF, NEW HVAC SYSTEM, and NEW WATER HEATER! Inside, you’ll find beautiful luxury vinyl plank flooring, fresh neutral paint throughout, and updated lighting, including recessed lighting in the kitchen and ceiling fans in the living room and bedrooms. The fully remodeled kitchen features quality soft-close, all-plywood cabinetry, granite countertops, and stainless steel appliances along with recessed, lighting. The beautifully renovated bathroom showcases custom tile, an updated tub and shower surround, and a stylish new vanity. Outside, enjoy a fenced backyard with a patio—perfect for relaxing, entertaining, pets, or play. A covered front porch adds to the home’s charm, while the paved driveway provides convenient off-street parking. With major systems already updated, tasteful renovations throughout, and a convenient Front Royal location, this home offers a wonderful combination of comfort, charm, and low-maintenance living. Move right in and enjoy!
Pending
$289,900
353 Ritenour St, Front Royal, VA 22630
3beds
953sqft
Single Family Residence
Built in 1970
5,929 Square Feet Lot
$289,700 Zestimate®
$304/sqft
$-- HOA
What's special
Stylish new vanityFresh neutral paint throughoutGranite countertopsLuxury vinyl plank flooringBeautifully renovated bathroomFully remodeled kitchenTasteful renovations throughout
- 17 days
- 699
- 53
Likely to sell faster than
Zillow last checked:
Listing updated:
Listed by:
Marilyn King 540-533-4617,
Samson Properties 7033788810
Source: Bright MLS,MLS#: VAWR2015624
Facts & features
Interior
Bedrooms & bathrooms
- Bedrooms: 3
- Bathrooms: 1
- Full bathrooms: 1
- Main level bathrooms: 1
- Main level bedrooms: 3
Basement
- Area: 0
Heating
- Heat Pump, Electric
Cooling
- Central Air, Heat Pump, Electric
Appliances
- Included: Refrigerator, Cooktop, Dishwasher, Electric Water Heater
- Laundry: Hookup
Features
- Kitchen - Table Space, Recessed Lighting, Upgraded Countertops, Floor Plan - Traditional, Ceiling Fan(s)
- Flooring: Luxury Vinyl
- Windows: Window Treatments
- Has basement: No
- Has fireplace: No
Interior area
- Total structure area: 953
- Total interior livable area: 953 sqft
- Finished area above ground: 953
- Finished area below ground: 0
Property
Parking
- Total spaces: 2
- Parking features: Asphalt, Private, Driveway
- Uncovered spaces: 2
Accessibility
- Accessibility features: Accessible Entrance
Features
- Levels: One
- Stories: 1
- Patio & porch: Porch, Patio
- Pool features: None
- Fencing: Chain Link
Lot
- Size: 5,929 Square Feet
Details
- Additional structures: Above Grade, Below Grade, Outbuilding
- Parcel number: 12992
- Zoning: R3
- Special conditions: Standard
Construction
Type & style
- Home type: SingleFamily
- Architectural style: Ranch/Rambler
- Property subtype: Single Family Residence
- Attached to another structure: Yes
Materials
- Brick
- Foundation: Block, Brick/Mortar
Condition
- New construction: No
- Year built: 1970
- Major remodel year: 2026
Utilities & green energy
- Sewer: Public Sewer
- Water: Public
Community & HOA
Community
- Subdivision: Clearbrook
HOA
- Has HOA: No
Location
- Region: Front Royal
Financial & listing details
- Price per square foot: $304/sqft
- Tax assessed value: $226,500
- Annual tax amount: $1,475
- Date on market: 9/20/2026
- Listing agreement: Exclusive Right To Sell
- Inclusions: Parking Included In List Price.
- Ownership: Fee Simple
Estimated market value
$289,700
$275,000 - $304,000
$1,663/mo
Price history
| Date | Event | Price |
|---|---|---|
| 9/30/2026 | Pending sale | $289,900$304/sqft |
Source:  Bright MLS #VAWR2015624 Report a problem Bright MLS #VAWR2015624 Report a problem | ||
| 9/20/2026 | Listed for sale | $289,900+48.7%$304/sqft |
Source: Bright MLS #VAWR2015624 Report a problem | ||
| 7/30/2026 | Sold | $195,000+136.4%$205/sqft |
Source: Public Record Report a problem | ||
| 9/16/2011 | Sold | $82,500-5.2%$87/sqft |
Source: Public Record Report a problem | ||
| 6/22/2011 | Price change | $87,000-2.2%$91/sqft |
Source: Weichert Realtors #WR7571294 Report a problem | ||
| 4/9/2011 | Listed for sale | $89,000$93/sqft |
Source: Weichert, REALTORS #WR7571294 Report a problem | ||
Public tax history
| Year | Property taxes | Tax assessment |
|---|---|---|
| 2025 | $1,085 +30.5% | $226,500 +44.4% |
| 2024 | $832 +8.2% | $156,900 |
| 2023 | $769 +6.4% | $156,900 +42.2% |
| 2022 | $722 | $110,300 |
| 2021 | $722 | $110,300 |
| 2020 | -- | $110,300 |
| 2019 | $722 +20.8% | $110,300 +21.7% |
| 2018 | $598 +6.5% | $90,600 |
| 2017 | $562 | $90,600 |
| 2016 | -- | $90,600 |
| 2015 | -- | $90,600 +4% |
| 2014 | -- | $87,100 |
| 2013 | -- | $87,100 |
| 2012 | -- | $87,100 |
| 2011 | -- | $87,100 -29.3% |
| 2010 | -- | $123,200 |
| 2009 | -- | $123,200 |
| 2008 | -- | $123,200 |
| 2007 | -- | $123,200 +80.4% |
| 2006 | -- | $68,300 |
| 2005 | -- | $68,300 |
| 2004 | -- | $68,300 |
| 2003 | -- | $68,300 +17% |
| 2001 | -- | $58,400 |
Find assessor info on the county website
Monthly payment
Est. payment
Payment breakdown
Explore the cost of this home by adjusting the details. Changes won't be saved.Climate risks
Neighborhood: 22630
Nearby schools
Schools provided by the listing agent
- District: Warren County Public Schools
Source: Bright MLS. This data may not be complete. We recommend contacting the local school district to confirm school assignments for this home.
Similar homes
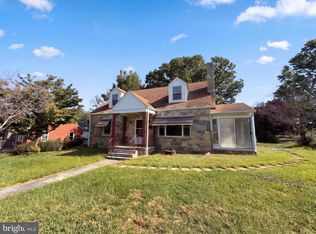
- $292,0002 bd1 ba1.2k sqft38 S Marshall St, Front Royal, VA 22630For Sale
 MLS ID #VAWR2015710, Verria Hairston, Open Door Brokerage, LLC. Bright MLS
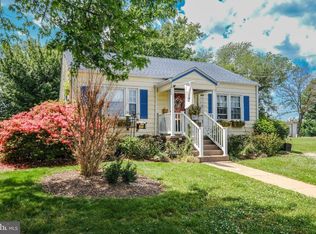
 - $289,9992 bd1 ba959 sqft628 Manassas Ave, Front Royal, VA 22630For Sale
 MLS ID #VAWR2015516, Beth Waller, Keller Williams Realty/Lee Beaver & Assoc.. Bright MLS
 - $290,0002 bd2 ba959 sqft1450 Anderson St, Front Royal, VA 22630For Sale
 MLS ID #VAWR2015646, Daryl Stout, Realty One Group Key Properties. Bright MLS
 - $325,0003 bd1 ba1k sqft306 Poe Dr, Front Royal, VA 22630For Sale
 MLS ID #VAWR2015476, Alice Shank, Samson Properties. Bright MLS
 - $310,0003 bd1 ba878 sqft637 Manassas Ave, Front Royal, VA 22630For SaleMLS ID #VAWR2015434, Milly Torres de Zelaya, KW Metro Center. Bright MLS
- $325,0003 bd1 ba1k sqft801 Happy Creek Rd, Front Royal, VA 22630For SaleMLS ID #VAWR2015446, Ken Evans, RE/MAX Real Estate Connections. Bright MLS
- $319,9004 bd1 ba1.2k sqft2052 Kendrick Ford Rd, Front Royal, VA 22630For SaleMLS ID #VAWR2015492, Mike Sprague, Samson Properties. Bright MLS
- $340,0003 bd3 ba1.3k sqft490 Split Rail Rd, Front Royal, VA 22630For SaleMLS ID #VAWR2015650, Joe Maciag, Mint Realty. Bright MLS
- $329,9002 bd2 ba1.2k sqft506 Belair Ave, Front Royal, VA 22630For SaleMLS ID #VAWR2015418, Cherrie Wine, Skyline Team Real Estate. Bright MLS
- $263,9002 bd1 ba900 sqft858 W 11th St, Front Royal, VA 22630For SaleMLS ID #VAWR2015430, Clint Pierpoint, NextHome Realty Select. Bright MLS
- $184,9003 bd1 ba1.1k sqft237 Short St, Front Royal, VA 22630For SaleMLS ID #VAWR2015278, Christopher Pierce, Samson Properties. Bright MLS
- $404,9003 bd2 ba1.3k sqft1208 Devin Ct, Front Royal, VA 22630For SaleMLS ID #VAWR2015614, Mrs. Grace Bellows, Samson Properties. Bright MLS
- $359,9002 bd2 ba1.3k sqft6 Portsmouth Rd, Front Royal, VA 22630For SaleMLS ID #VAWR2014596, Tammy Siever, CENTURY 21 New Millennium. Bright MLS
- $305,0002 bd1 ba832 sqft293 Old Sawmill Rd, Front Royal, VA 22630For SaleMLS ID #VAWR2014026, Margaret Halseth, Keller Williams Realty Dulles. Bright MLS
- $300,0002 bd1 ba820 sqft45 Kits Ct, Front Royal, VA 22630For SaleMLS ID #VAWR2015334, Abby Walters, Preslee Real Estate. Bright MLS
- $414,9003 bd2 ba1.3k sqft455 Mountain Rd, Front Royal, VA 22630For SaleMLS ID #VAWR2015530, Sandra Brookman, RE/MAX Real Estate Connections. Bright MLS
- $269,0002 bd1 ba672 sqft437 Joans Quadrangle Rd, Front Royal, VA 22630For SaleMLS ID #VAWR2015422, Tony Cappaert, Blue Valley Real Estate. Bright MLS
- $395,0003 bd2 ba1.3k sqft411 Cardinal Dr, Front Royal, VA 22630For SaleMLS ID #VAWR2015318, Fernando Arana Padel Arana Pradel, Pearson Smith Realty, LLC. Bright MLS
- $175,0002 bd1 ba1k sqft61 Hamms Rocky Hill Ln, Front Royal, VA 22630For SaleMLS ID #VAWR2013912, Jose Barreto, Spring Hill Real Estate, LLC.. Bright MLS
- $349,7503 bd2 ba1.1k sqft1331 Drummer Hill Rd, Front Royal, VA 22630For SaleMLS ID #VAWR2015480, Carol Ann Jaworski, Weichert Realtors - Blue Ribbon. Bright MLS
