Welcome to this stunning three-story townhouse in the coveted Cashelmara community, where panoramic views of Lake Erie greet you from nearly every room. From the elegant marble foyer to the beautifully updated living spaces, this home offers a perfect blend of luxury and comfort. The gourmet kitchen features granite countertops, custom cabinetry, and a Jenn-Air range, ideal for both everyday living and entertaining. The spacious living room showcases a custom-built gas fireplace and sweeping lake views, while the library/study offers built-in bookcases for a cozy retreat. Upstairs, the master suite is a true sanctuary with lake views from bed and an adjoining loft-style sitting room. The updated master bath exudes sophistication with double quartz vanities, a large walk-in shower, and porcelain tile. An additional bedroom and full bath, provides privacy and convenience for guests or family. The expansive lower-level family room opens to the lake through sliding glass doors, creating a seamless indoor-outdoor experience. There is a bonus room - perfect for a third bedroom, office, possibilities are endless and full bath completing the lower level. Just steps away from the historic Mansion which offers exclusive amenities including an indoor pool, sauna, steam room, fitness center, billiards room, and parlor. Newer Furnace and Central Air (2023). With direct access to Lake Erie and unmatched views from nearly every room, this move-in-ready townhouse is a rare opportunity to enjoy lakefront living at its finest. Call today to set up a private showing.
Closed
$585,000
353 Roberts Run, Bay Village, OH 44140
3beds
3,028sqft
Townhouse, Condominium
Built in 1984
-- sqft lot
$596,800 Zestimate®
$193/sqft
$3,740 Estimated rent
Home value
$596,800
$543,000 - $656,000
$3,740/mo
Zestimate® history
Owner options
List your home for rent
$3,740/mo
Rent Zestimate®
Find your next renter with Zillow Rental Manager. Plus, with online applications, you can quickly screen prospective tenants – for free.
$3,740/mo
Rent Zestimate®
Refinance and save
$5,975/mo
Est. payment
Refinancing to a lower rate could help reduce your monthly payments and save thousands over the life of the loan.
$5,975/mo
Est. payment
Explore your selling options
Work with a Zillow partner agent
Leverage their expertise and Zillow's premium Showcase listings to get your home seen by more buyers.
Get startedList with your own agent
Get your home in front of millions of buyers by listing it on Zillow.
Learn how to do itSell it yourself
Take full control of how buyers see your home on Zillow by listing For Sale by Owner (FSBO).
List your homeWhat's special
Elegant marble foyerSweeping lake viewsBeautifully updated living spacesBonus roomJenn-air rangeCustom cabinetryGranite countertops
Zillow last checked:
Listing updated:
Listed by:
Mike Vonderau 440-871-3050 mike@vonderau.com,
Howard Hanna
Bought with:
Mike Vonderau, 2015002606
Howard Hanna
Source: MLS Now,MLS#: 5136918Originating MLS: Akron Cleveland Association of REALTORS
Facts & features
Interior
Bedrooms & bathrooms
- Bedrooms: 3
- Bathrooms: 4
- Full bathrooms: 3
- 1/2 bathrooms: 1
- Main level bathrooms: 1
Primary bedroom
- Description: Flooring: Wood
- Level: Second
- Dimensions: 10.00 x 9.00
Bedroom
- Description: Flooring: Wood
- Level: Second
- Dimensions: 13 x 12
Bedroom
- Description: Flooring: Carpet
- Level: Lower
- Dimensions: 13 x 10
Primary bathroom
- Description: Flooring: Tile
- Level: Second
- Dimensions: 11 x 9
Bathroom
- Description: Flooring: Ceramic Tile
- Level: Second
- Dimensions: 4 x 10
Bathroom
- Description: Flooring: Ceramic Tile
- Level: Lower
- Dimensions: 7 x 6
Bathroom
- Description: Flooring: Ceramic Tile
- Level: First
- Dimensions: 20.00 x 13.00
Dining room
- Description: Flooring: Wood
- Level: First
- Dimensions: 12.00 x 10.00
Family room
- Description: Flooring: Carpet
- Level: Lower
- Dimensions: 26 x 20
Kitchen
- Description: Flooring: Wood
- Level: First
- Dimensions: 19.00 x 13.00
Laundry
- Description: Flooring: Ceramic Tile
- Level: First
- Dimensions: 30.00 x 24.00
Library
- Description: Flooring: Ceramic Tile
- Level: First
- Dimensions: 20.00 x 12.00
Living room
- Description: Flooring: Wood
- Features: Fireplace
- Level: First
- Dimensions: 13.00 x 12.00
Loft
- Description: Flooring: Wood
- Level: Second
- Length: 11
Heating
- Forced Air, Fireplace(s), Gas
Cooling
- Central Air, Ceiling Fan(s)
Appliances
- Included: Dryer, Dishwasher, Disposal, Microwave, Range, Refrigerator, Washer
- Laundry: In Unit
Features
- Basement: Full,Walk-Out Access
- Number of fireplaces: 1
- Fireplace features: Gas
Interior area
- Total structure area: 3,028
- Total interior livable area: 3,028 sqft
- Finished area above ground: 3,028
Property
Parking
- Parking features: Attached, Garage, Garage Door Opener
- Attached garage spaces: 2
Features
- Levels: Two
- Stories: 2
- Pool features: Community
- Has view: Yes
- View description: Lake, Water
- Has water view: Yes
- Water view: Lake,Water
Details
- Parcel number: 20425841c
Construction
Type & style
- Home type: Condo
- Property subtype: Townhouse, Condominium
- Attached to another structure: Yes
Materials
- Stone, Vinyl Siding
- Roof: Asphalt,Fiberglass
Condition
- Year built: 1984
Utilities & green energy
- Sewer: Public Sewer
- Water: Public
Community & HOA
Community
- Features: Pool
- Security: Smoke Detector(s)
- Subdivision: Cashelmara
HOA
- Has HOA: Yes
- Services included: Association Management, Common Area Maintenance, Insurance, Maintenance Grounds, Maintenance Structure, Recreation Facilities, Snow Removal
- HOA fee: $1,562 monthly
- HOA name: Cashelmara
Location
- Region: Bay Village
Financial & listing details
- Price per square foot: $193/sqft
- Annual tax amount: $14,573
- Date on market: 7/21/2025
- Cumulative days on market: 15 days
- Listing agreement: Exclusive Right To Sell
Price history
| Date | Event | Price |
|---|---|---|
| 9/4/2025 | Sold | $585,000-1.7%$193/sqft |
Source: MLS Now #5136918 Report a problem | ||
| 8/5/2025 | Pending sale | $595,000$196/sqft |
Source: MLS Now #5136918 Report a problem | ||
| 7/21/2025 | Listed for sale | $595,000+120.4%$196/sqft |
Source: MLS Now #5136918 Report a problem | ||
| 7/12/2013 | Sold | $270,000-10%$89/sqft |
Source: MLS Now #3292501 Report a problem | ||
| 2/26/2013 | Price change | $299,999-4.8%$99/sqft |
Source: Howard Hanna - Bay Village #3292501 Report a problem | ||
| 10/23/2012 | Price change | $315,000-3.1%$104/sqft |
Source: Howard Hanna - Bay Village #3292501 Report a problem | ||
| 7/13/2012 | Price change | $325,000-3%$107/sqft |
Source: Howard Hanna - Bay Village #3292501 Report a problem | ||
| 2/12/2012 | Listed for sale | $335,000$111/sqft |
Source: Howard Hanna - Bay Village #3292501 Report a problem | ||
Public tax history
Tax history is unavailable.
Neighborhood: 44140
Nearby homes
- $585,0003 bd3 ba3k sqft353 Roberts Run #105, Bay Village, OH 44140Sold
- $682,9003 bd4 ba2.3k sqft351 Roberts Run #106, Bay Village, OH 44140Off Market
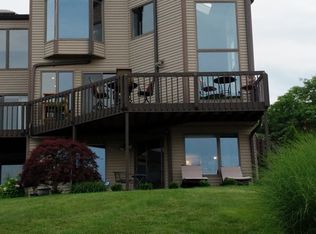
- $445,7002 bd2 ba2.3k sqft351 Roberts Run, Bay Village, OH 44140Off Market
- $661,4003 bd4 ba3k sqft355 Roberts Run #104, Bay Village, OH 44140Off Market
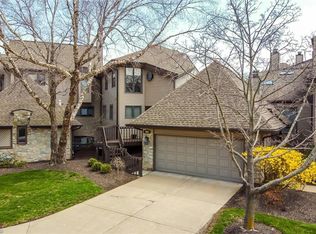
- $760,4003 bd4 ba3k sqft355 Roberts Run, Bay Village, OH 44140Off Market
- $666,2003 bd2 ba2.6k sqft365 Roberts Run #103, Bay Village, OH 44140Off Market
- $424,9003 bd3 ba-- sqft365 Roberts Run #365, Bay Village, OH 44140Off Market
- $700,5003 bd3 ba3.4k sqft377 Roberts Run #102, Bay Village, OH 44140Off Market
Nearby schools
GreatSchools rating
- NANormandy Elementary SchoolGrades: K-2Distance: 2.2 mi
- 9/10Bay Middle SchoolGrades: 5-8Distance: 2.6 mi
- 9/10Bay High SchoolGrades: 9-12Distance: 3.6 mi
Schools provided by the listing agent
- District: Bay Village CSD - 1801
Source: MLS Now. This data may not be complete. We recommend contacting the local school district to confirm school assignments for this home.
Get a cash offer in 3 minutes
Find out how much your home could sell for in as little as 3 minutes with a no-obligation cash offer.
Estimated market value
$596,800
Get a cash offer in 3 minutes
Find out how much your home could sell for in as little as 3 minutes with a no-obligation cash offer.
Estimated market value
$596,800
- Ohio
- Cuyahoga County
- Bay Village
- 44140
- 353 Roberts Run
