Tucked away in a private setting right in the heart of Charleston, this charming 3-bedroom, 2-bath home offers a warm, rustic feel with plenty of character throughout. The spacious living room is centered around gorgeous built-in shelving, while the lower level brings even more charm with original wood floors and beautifully finished exposed beams. Each bedroom offers plenty of space, giving the home a comfortable and functional layout. Outside, you’ll find convenient off-street parking along with a covered front patio that’s perfect for relaxing and enjoying the outdoors. With its unique character, inviting spaces, and a location that keeps you close to everything Charleston has to offer, this is a home that’s easy to fall in love with.
For sale
$129,000
353 Rockaway Rd, Charleston, WV 25302
3beds
1,635sqft
Single Family Residence
Built in 1948
0.56 Acres Lot
$127,200 Zestimate®
$79/sqft
$-- HOA
What's special
- 32 days
- 2,055
- 217
Zillow last checked:
Listing updated:
Listed by:
Nick Campbell,
Better Homes and Gardens Real Estate Central 304-201-7653
Source: KVBR,MLS#: 285108 Originating MLS: Kanawha Valley Board of REALTORS
Originating MLS: Kanawha Valley Board of REALTORSFacts & features
Interior
Bedrooms & bathrooms
- Bedrooms: 3
- Bathrooms: 2
- Full bathrooms: 2
Primary bedroom
- Description: Primary Bedroom
- Level: Upper
- Dimensions: 18.11x18.10
Bedroom 2
- Description: Bedroom 2
- Level: Upper
- Dimensions: 16.2 x 16.0
Bedroom 3
- Description: Bedroom 3
- Level: Upper
- Dimensions: 13.1 x 8.11
Dining room
- Description: Dining Room
- Level: Other
- Dimensions: 0.0 x 0.0
Kitchen
- Description: Kitchen
- Level: Main
- Dimensions: 18.8 x 10.4
Living room
- Description: Living Room
- Level: Main
- Dimensions: 20.8 x 18.8
Utility room
- Description: Utility Room
- Level: Main
- Dimensions: 9.10 x 9.0
Heating
- Forced Air, Gas
Cooling
- Central Air
Appliances
- Included: Electric Range, Refrigerator
Features
- Eat-in Kitchen, Cable TV
- Windows: Insulated Windows
- Basement: None
- Number of fireplaces: 1
Interior area
- Total interior livable area: 1,635 sqft
Property
Parking
- Parking features: Parking Pad
Features
- Patio & porch: Porch
- Exterior features: Porch
Lot
- Size: 0.56 Acres
Details
- Parcel number: 100039009800000000
Construction
Type & style
- Home type: SingleFamily
- Property subtype: Single Family Residence
Materials
- Block, Drywall
- Roof: Composition,Shingle
Condition
- Year built: 1948
Utilities & green energy
- Sewer: Public Sewer
- Water: Public
Community & HOA
Community
- Security: Smoke Detector(s)
HOA
- Has HOA: No
Location
- Region: Charleston
Financial & listing details
- Price per square foot: $79/sqft
- Tax assessed value: $81,300
- Annual tax amount: $730
- Date on market: 8/21/2026
- Cumulative days on market: 16 days
Estimated market value
$127,200
$121,000 - $134,000
$1,653/mo
Price history
| Date | Event | Price |
|---|---|---|
| 9/12/2026 | Listed for sale | $129,000$79/sqft |
Source:  KVBR #285108 Report a problem KVBR #285108 Report a problem | ||
| 9/4/2026 | Pending sale | $129,000$79/sqft |
Source: KVBR #285108 Report a problem | ||
| 9/1/2026 | Listed for sale | $129,000$79/sqft |
Source: KVBR #285108 Report a problem | ||
| 8/24/2026 | Pending sale | $129,000$79/sqft |
Source: KVBR #285108 Report a problem | ||
| 8/21/2026 | Listed for sale | $129,000+12.2%$79/sqft |
Source: KVBR #285108 Report a problem | ||
| 1/16/2024 | Sold | $115,000+11.7%$70/sqft |
Source: Public Record Report a problem | ||
| 11/24/2020 | Sold | $103,000$63/sqft |
Source: Public Record Report a problem | ||
Public tax history
| Year | Property taxes | Tax assessment |
|---|---|---|
| 2025 | $463 | $48,780 |
| 2024 | $463 +10.1% | $48,780 +5.7% |
| 2023 | $421 | $46,140 +6.1% |
| 2022 | -- | $43,500 |
| 2021 | -- | $43,500 |
| 2020 | -- | $43,500 |
| 2019 | $687 +10.6% | $43,500 |
| 2018 | $621 +0.6% | $43,500 |
| 2017 | $617 +0.6% | $43,500 |
| 2016 | $613 | $43,500 |
| 2015 | $613 +4.1% | $43,500 +1.4% |
| 2014 | $590 +210.6% | $42,900 +1.3% |
| 2013 | $190 | $42,360 +25.2% |
| 2012 | $190 -14.2% | $33,840 -5.4% |
| 2011 | $221 -3% | $35,760 -1.3% |
| 2010 | $228 -1.9% | $36,240 |
| 2009 | $232 -0.8% | $36,240 |
| 2008 | $234 +24.9% | $36,240 +9.6% |
| 2007 | $188 -1.2% | $33,060 |
| 2006 | $190 +0.4% | $33,060 +0.2% |
| 2005 | $189 | $33,000 |
| 2004 | -- | $33,000 |
| 2003 | -- | $33,000 -2.1% |
| 2002 | -- | $33,720 |
| 2001 | -- | $33,720 |
Find assessor info on the county website
Monthly payment
Est. payment
Payment breakdown
Explore the cost of this home by adjusting the details. Changes won't be saved.Climate risks
Neighborhood: Edgewood
Nearby schools
Schools provided by the listing agent
- Elementary: Edgewood Elementary
- Middle: West Side
- High: Capital
Source: KVBR. This data may not be complete. We recommend contacting the local school district to confirm school assignments for this home.
Similar homes
- $139,9003 bd2 ba1.8k sqft805 6th St, Charleston, WV 25302For Sale
 MLS ID #284449, Janet Amores. KVBR
 - $125,9004 bd2 ba1.5k sqft610 Monroe St, Charleston, WV 25302For Sale
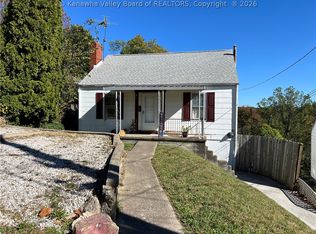 MLS ID #282641, Peggy White. KVBR
 - $120,0003 bd1 ba1.6k sqft506 Grant St, Charleston, WV 25302For Sale
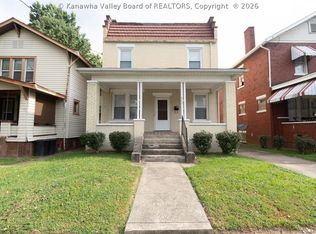 MLS ID #285271, Alanie Flanagan. KVBR
 - $116,0003 bd2 ba1.5k sqft325 Fishers Branch Rd, Charleston, WV 25312For Sale
 MLS ID #285462, Elizabeth Graham. KVBR
 - $99,9003 bd3 ba1.4k sqft517 Main St, Charleston, WV 25302For Sale
 MLS ID #183929, Ty Davis, Century 21 Homes And Land. HUNTMLS
