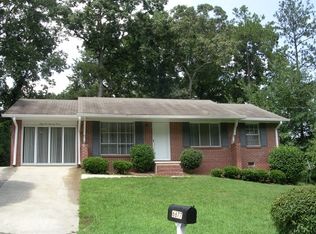
PRICE IMPROVEMENT!! Bring all offers! Welcome to 353 Roxbury Dr, Riverdale, GA! This beautifully renovated 4-bedroom, 2-bath, four-sided brick home is the perfect starter home, offering the feel of new construction with the charm of an established neighborhood. Featuring an open-concept floor plan filled with natural light, this move-in ready home is designed for comfortable everyday living and effortless entertaining. The stunning kitchen showcases a large center island, quartz countertops, modern cabinetry, and stylish finishes throughout. The spacious primary suite offers a beautifully tiled bathroom and a large walk-in closet, while both bathrooms have been tastefully updated with contemporary finishes. Enjoy peace of mind knowing all the major updates have already been completed, including a brand-new roof, HVAC system, flooring, fixtures, and more. Situated on a large lot, there's plenty of outdoor space for entertaining, gardening, or simply relaxing. Conveniently located just minutes from I-75, I-285, Hartsfield-Jackson Atlanta International Airport, shopping, dining, schools, and parks, this home offers easy access to everything Metro Atlanta has to offer. If you're looking for a fully renovated, move-in ready home with modern upgrades and exceptional value, 353 Roxbury Dr is a must-see!
Closed
Zillow last checked:
Listing updated:
Bought with:
Raymond Rivera, 449935
eXp Realty
Source: GAMLS,MLS#: 10806871
Price history
| Date | Event | Price |
|---|---|---|
| 9/9/2026 | Sold | $215,000-4.4%$165/sqft |
Source:  GAMLS #10806871 Report a problem GAMLS #10806871 Report a problem | ||
| 8/31/2026 | Pending sale | $225,000$173/sqft |
Source: GAMLS #10806871 Report a problem | ||
| 7/30/2026 | Price change | $225,000-6.2%$173/sqft |
Source: GAMLS #10806871 Report a problem | ||
| 7/16/2026 | Listed for sale | $239,900+219.9%$185/sqft |
Source:  FMLS GA #7806047 Report a problem FMLS GA #7806047 Report a problem | ||
| 5/1/2026 | Sold | $75,000+1400%$58/sqft |
Source: Public Record Report a problem | ||
| 7/18/2017 | Listing removed | $750$1/sqft |
Source: Phong Duong Realty Group Report a problem | ||
| 7/12/2017 | Listed for rent | $750$1/sqft |
Source: Phong Duong Realty Group Report a problem | ||
| 3/26/2015 | Listing removed | -- |
Source: Auction.com Report a problem | ||
| 3/14/2015 | Listed for sale | $5,000-82.4%$4/sqft |
Source: Auction.com Report a problem | ||
| 3/3/2015 | Sold | $28,490+62.8%$22/sqft |
Source: Public Record Report a problem | ||
| 2/19/2015 | Price change | $17,500-68.1%$13/sqft |
Source: Auction.com Report a problem | ||
| 2/11/2015 | Listed for sale | -- |
Source: Auction.com Report a problem | ||
| 8/4/1998 | Sold | $54,900$42/sqft |
Source: Public Record Report a problem | ||
Get a cash offer in 3 minutes
Find out how much your home could sell for in as little as 3 minutes with a no-obligation cash offer.
Estimated market value
$214,800
