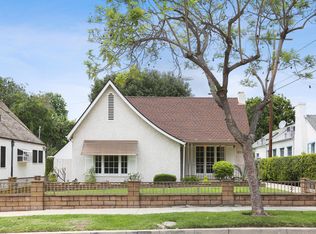
This enchanting 1926 French Country residence effortlessly blends lovely architectural details with timeless charm and modern comfort. Located in the highly desirable Caltech area of Pasadena, this home offers a generous 2,377 (measured) square feet of living space on an expansive 8,640 square foot lot. The welcoming front door opens to an entry and the formal living room with high open-beam ceiling, brick fireplace, wall sconces, a cozy reading nook and a tall bay window allowing for plenty of natural light. Other amenities include 3 private bedrooms each with a spacious step-in closet, and 2 bathrooms including the main art-deco-inspired bathroom with pedestal sink, built-in cabinet and a separate tub and shower. This well-designed home offers a light and bright kitchen, formal dining room, breakfast nook with built-in hutch and a pantry, large open family room, separate laundry room, central air and heat, wall sconces, picture railing, period hardware, open-in wood windows and a California basement. Sliding glass doors from the family room lead to the inviting rear yard featuring a brick patio, lush lawn, several garden areas, many mature trees, a carport and a 2-car garage with attic storage space. This distinctive home is perfect for comfortable living and enjoyable entertaining.
Sold for $1,775,000
Listed by: Seven Gables Real Estate • Margaret Garemore • Contact: 626-483-4611
Bought with: COMPASS
Tax assessed value
$1,775,000
353 S Berkeley Ave, Pasadena, CA 91107
3beds
2,377sqft
Single Family Residence
Built in 1926
8,640 Square Feet Lot
$1,768,800 Zestimate®
$747/sqft
$6,358 Estimated rent
Home value
$1,768,800
$1.61M - $1.95M
$6,358/mo
Zestimate® history
Owner options
List your home for rent
$6,358/mo
Rent Zestimate®
Find your next renter with Zillow Rental Manager. Plus, with online applications, you can quickly screen prospective tenants – for free.
$6,358/mo
Rent Zestimate®
Refinance and save
$11,404/mo
Est. payment
Refinancing to a lower rate could help reduce your monthly payments and save thousands over the life of the loan.
$11,404/mo
Est. payment
Explore your selling options
Work with a Zillow partner agent
Leverage their expertise and Zillow's premium Showcase listings to get your home seen by more buyers.
Get startedList with your own agent
Get your home in front of millions of buyers by listing it on Zillow.
Learn how to do itSell it yourself
Take full control of how buyers see your home on Zillow by listing For Sale by Owner (FSBO).
List your homeWhat's special
Brick fireplaceArt-deco-inspired bathroomMature treesInviting rear yardLight and bright kitchenCalifornia basementSeparate tub and shower
Zillow last checked:
Listing updated:
Listed by:
Margaret Garemore DRE #01224802 626-483-4611,
Seven Gables Real Estate
Bought with:
Mohamed Etman, DRE #01940746
COMPASS
Source: CRMLS,MLS#: AR25191987 Originating MLS: California Regional MLS
Originating MLS: California Regional MLSFacts & features
Interior
Bedrooms & bathrooms
- Bedrooms: 3
- Bathrooms: 2
- Full bathrooms: 1
- 3/4 bathrooms: 1
- Main level bathrooms: 2
- Main level bedrooms: 3
Rooms
- Room types: Bedroom, Basement, Center Hall, Entry/Foyer, Family Room, Kitchen, Laundry, Living Room, Dining Room
Bedroom
- Features: All Bedrooms Down
Bedroom
- Features: Bedroom on Main Level
Bathroom
- Features: Bathtub, Full Bath on Main Level, Linen Closet, Separate Shower, Tub Shower
Family room
- Features: Separate Family Room
Kitchen
- Features: Tile Counters
Heating
- Central, Forced Air
Cooling
- Central Air
Appliances
- Included: Dishwasher, Disposal, Gas Range, Microwave, Refrigerator, Water Heater, Dryer, Washer
- Laundry: Washer Hookup, Gas Dryer Hookup, Inside, Laundry Room
Features
- Beamed Ceilings, Built-in Features, Breakfast Area, Ceiling Fan(s), Separate/Formal Dining Room, High Ceilings, Open Floorplan, Pantry, Recessed Lighting, All Bedrooms Down, Bedroom on Main Level
- Flooring: Carpet, Tile, Vinyl
- Doors: Sliding Doors
- Windows: Bay Window(s), Wood Frames
- Basement: Unfinished
- Has fireplace: Yes
- Fireplace features: Living Room
- Common walls with other units/homes: No Common Walls
Interior area
- Total interior livable area: 2,377 sqft
Property
Parking
- Total spaces: 5
- Parking features: Carport, Door-Multi, Driveway, Garage Faces Front, Garage
- Garage spaces: 2
- Carport spaces: 1
- Covered spaces: 3
- Uncovered spaces: 2
Accessibility
- Accessibility features: None
Features
- Levels: One
- Stories: 1
- Entry location: 1
- Patio & porch: Brick
- Pool features: None
- Spa features: None
- Fencing: Block
- Has view: Yes
- View description: Neighborhood
Lot
- Size: 8,640 Square Feet
- Features: Back Yard, Front Yard, Garden, Sprinklers In Rear, Sprinklers In Front, Lawn, Sprinkler System, Yard
Details
- Parcel number: 5330019022
- Zoning: LCR1YY
- Special conditions: Trust
Construction
Type & style
- Home type: SingleFamily
- Architectural style: French Provincial,See Remarks
- Property subtype: Single Family Residence
Materials
- Stucco
- Foundation: Raised
- Roof: Mansard
Condition
- New construction: No
- Year built: 1926
Utilities & green energy
- Electric: Standard
- Sewer: Public Sewer
- Water: Public
- Utilities for property: Electricity Connected, Natural Gas Connected, Phone Connected, Sewer Connected, Water Connected
Community & HOA
Community
- Features: Suburban
- Security: Security System, Carbon Monoxide Detector(s), Smoke Detector(s)
Location
- Region: Pasadena
Financial & listing details
- Price per square foot: $747/sqft
- Tax assessed value: $1,775,000
- Date on market: 9/21/2025
- Cumulative days on market: 15 days
- Listing terms: Cash,Cash to New Loan,Conventional
- Inclusions: Stove, refrigerator, microwave, washer, dryer.
- Road surface type: Paved
Price history
| Date | Event | Price |
|---|---|---|
| 10/22/2025 | Sold | $1,775,000+20.8%$747/sqft |
Source:  CRMLS #AR25191987 Report a problem CRMLS #AR25191987 Report a problem | ||
| 10/6/2025 | Pending sale | $1,469,000$618/sqft |
Source: CRMLS #AR25191987 Report a problem | ||
| 9/21/2025 | Listed for sale | $1,469,000$618/sqft |
Source: CRMLS #AR25191987 Report a problem | ||
Public tax history
| Year | Property taxes | Tax assessment |
|---|---|---|
| 2026 | -- | $1,775,000 +2340% |
| 2025 | $1,603 +20.3% | $72,746 +2% |
| 2024 | $1,333 +1% | $71,321 +2% |
| 2023 | $1,320 +2.5% | $69,924 +2% |
| 2022 | $1,287 +3.7% | $68,553 +2% |
| 2021 | $1,241 +2.6% | $67,210 +1% |
| 2020 | $1,210 | $66,522 +2% |
| 2019 | $1,210 +6.6% | $65,219 +2% |
| 2018 | $1,135 | $63,941 +2% |
| 2017 | $1,135 +1.1% | $62,689 +2% |
| 2016 | $1,122 +4.5% | $61,460 +1.5% |
| 2015 | $1,074 +1.6% | $60,538 +2% |
| 2014 | $1,057 | $59,353 +2.5% |
| 2012 | -- | $57,928 +2% |
| 2011 | -- | $56,793 +0.8% |
| 2010 | -- | $56,369 -0.2% |
| 2009 | -- | $56,504 +2% |
| 2008 | -- | $55,397 +2% |
| 2007 | -- | $54,312 +2% |
| 2006 | -- | $53,248 |
| 2005 | -- | $53,248 +4% |
| 2004 | -- | $51,182 +1.9% |
| 2003 | -- | $50,245 +2% |
| 2002 | -- | $49,260 +4% |
| 2000 | -- | $47,349 |
Find assessor info on the county website
Neighborhood: 91107
Nearby homes
- $1,500,0003 bd3 ba1.9k sqft361 S Berkeley Ave, Pasadena, CA 91107Sold

- $1,795,1005 bd2 ba2.4k sqft341 S Berkeley Ave, Pasadena, CA 91107Off Market
- $1,394,4003 bd2 ba1.4k sqft333 S Berkeley Ave, Pasadena, CA 91107Off Market
- $1,922,3004 bd1 ba2.3k sqft371 S Berkeley Ave, Pasadena, CA 91107Off Market
- $1,675,5003 bd2 ba2k sqft350 S Greenwood Ave, Pasadena, CA 91107Off Market
- $1,893,0005 bd3 ba2.4k sqft342 S Greenwood Ave, Pasadena, CA 91107Off Market
- $2,429,2003 bd3 ba7.9k sqft360 S Greenwood Ave, Pasadena, CA 91107Off Market
- $1,742,6004 bd3 ba2.3k sqft325 S Berkeley Ave, Pasadena, CA 91107Off Market
Nearby schools
GreatSchools rating
- 7/10Hamilton Elementary SchoolGrades: K-5Distance: 0.2 mi
- 2/10Learning Works SchoolGrades: 7-12Distance: 1.1 mi
- 7/10Pasadena High SchoolGrades: 9-12Distance: 1.9 mi
Get a cash offer in 3 minutes
Find out how much your home could sell for in as little as 3 minutes with a no-obligation cash offer.
Estimated market value
$1,768,800
Get a cash offer in 3 minutes
Find out how much your home could sell for in as little as 3 minutes with a no-obligation cash offer.
Estimated market value
$1,768,800
- California
- Los Angeles County
- Pasadena
- 91107
- 353 S Berkeley Ave
