Welcome to 353 S Glendora Ave., a beautifully upgraded three-story townhome offering exceptional modern living in the highly sought-after Glendora Village Collection Community. This stylish property features 3 spacious bedrooms and 3 full bathrooms, including two well-appointed bedroom suites, making it an ideal home for comfort and versatility.
Step inside and be captivated by model home-inspired upgrades, including engineered wood flooring throughout the main living space, brand-new carpet, and freshly painted walls. The open-concept floor plan is flooded with natural light from large windows, providing a warm and inviting atmosphere. The kitchen boasts granite countertops, sleek stainless steel appliances, and a newer induction range, perfect for cooking and entertaining.
The primary suite is a true retreat, complete with a walk-in closet and a spa-like bathroom that features dual-sink vanity, a glass-enclosed walk-in shower with upgraded tiling, and a private water closet. Ample storage options are thoughtfully integrated throughout the home to keep everything organized and tidy. The convenience of an upstairs laundry closet adds an extra layer of practicality.
The outdoor spaces elevate the charm of this home, including a front patio with professionally installed artificial turf and a cozy balcony, perfect for relaxing or entertaining. Enjoy stunning views of the mountains and city skyline—gorgeous backdrops you'll never tire of.
Additional highlights include a 2-car attached tandem garage, gated community access for added security, and a community play area. This solar-powered home, with the system already paid off, combines energy efficiency with modern convenience.
Ideally located close to downtown Glendora and the upcoming Metro Gold Line Station, this townhome offers a premium community location with easy access to shopping, dining, and transportation.
Sold for $705,000
Listed by: BERKSHIRE HATH HM SVCS CA PROP • Jonathan Chi • Contact: 626-508-7551
Bought with: Joshua Choi, Broker
$705,000
353 S Glendora Ave, Glendora, CA 91741
3beds
1,408sqft
Townhouse
Built in 2013
0.37 Acres Lot
$674,900 Zestimate®
$501/sqft
$3,772 Estimated rent
Home value
$674,900
$641,000 - $709,000
$3,772/mo
Zestimate® history
Owner options
List your home for rent
$3,772/mo
Rent Zestimate®
Find your next renter with Zillow Rental Manager. Plus, with online applications, you can quickly screen prospective tenants – for free.
$3,772/mo
Rent Zestimate®
Refinance and save
$4,788/mo
Est. payment
Refinancing to a lower rate could help reduce your monthly payments and save thousands over the life of the loan.
$4,788/mo
Est. payment
Explore your selling options
Work with a Zillow partner agent
Leverage their expertise and Zillow's premium Showcase listings to get your home seen by more buyers.
Get startedList with your own agent
Get your home in front of millions of buyers by listing it on Zillow.
Learn how to do itSell it yourself
Take full control of how buyers see your home on Zillow by listing For Sale by Owner (FSBO).
List your homeWhat's special
Zillow last checked:
Listing updated:
Listed by:
Jonathan Chi DRE #01852773 626-606-5716,
BERKSHIRE HATH HM SVCS CA PROP
Bought with:
Joshua Choi, DRE #01427597
Joshua Choi, Broker
Source: CRMLS,MLS#: CV24251375 Originating MLS: California Regional MLS
Originating MLS: California Regional MLSFacts & features
Interior
Bedrooms & bathrooms
- Bedrooms: 3
- Bathrooms: 3
- Full bathrooms: 3
Rooms
- Room types: Bedroom, Kitchen, Living Room, Primary Bedroom
Primary bedroom
- Features: Primary Suite
Primary bedroom
- Features: Multiple Primary Suites
Bedroom
- Features: All Bedrooms Up
Bathroom
- Features: Bathtub, Tub Shower
Kitchen
- Features: Granite Counters
Heating
- Central, Electric
Cooling
- Central Air, Electric
Appliances
- Included: Exhaust Fan, Electric Range, Microwave
- Laundry: Laundry Closet, Upper Level
Features
- Granite Counters, Open Floorplan, Quartz Counters, Recessed Lighting, All Bedrooms Up, Multiple Primary Suites, Primary Suite
- Flooring: Carpet, Tile, Wood
- Windows: Double Pane Windows
- Has fireplace: No
- Fireplace features: None
- Common walls with other units/homes: 2+ Common Walls
Interior area
- Total interior livable area: 1,408 sqft
Property
Parking
- Total spaces: 2
- Parking features: Garage, Garage Faces Rear, Tandem
- Attached garage spaces: 2
Features
- Levels: Three Or More
- Stories: 3
- Entry location: 1
- Patio & porch: Enclosed, Front Porch
- Pool features: None
- Spa features: None
- Fencing: Wood
- Has view: Yes
- View description: City Lights, Mountain(s), Neighborhood
Lot
- Size: 0.37 Acres
Details
- Parcel number: 8639016045
- Zoning: GDR4*
- Special conditions: Standard
Construction
Type & style
- Home type: Townhouse
- Architectural style: Contemporary
- Property subtype: Townhouse
- Attached to another structure: Yes
Materials
- Stucco
- Foundation: Slab
Condition
- Turnkey
- New construction: No
- Year built: 2013
Details
- Builder name: City Venture
Utilities & green energy
- Electric: 220 Volts
- Sewer: Public Sewer
- Water: Public
Community & HOA
Community
- Features: Street Lights, Sidewalks, Gated
- Security: Carbon Monoxide Detector(s), Fire Detection System, Fire Sprinkler System, Gated Community, Smoke Detector(s)
HOA
- Has HOA: Yes
- Amenities included: Picnic Area
- HOA fee: $289 monthly
- HOA name: Glendora Village Collection
- HOA phone: 626-400-6222
Location
- Region: Glendora
Financial & listing details
- Price per square foot: $501/sqft
- Tax assessed value: $465,815
- Annual tax amount: $8,572
- Date on market: 12/19/2024
- Cumulative days on market: 40 days
- Listing terms: Cash,Cash to New Loan
- Inclusions: Washer and Dryer (As-Is)
- Exclusions: All decorative items including shower curtain and rods.
Price history
| Date | Event | Price |
|---|---|---|
| 3/3/2025 | Sold | $705,000+0.9%$501/sqft |
Source:  CRMLS #CV24251375 Report a problem CRMLS #CV24251375 Report a problem | ||
| 2/22/2025 | Pending sale | $698,888$496/sqft |
Source: CRMLS #CV24251375 Report a problem | ||
| 1/29/2025 | Listing removed | $698,888$496/sqft |
Source:  Berkshire Hathaway HomeServices CA Properties #CV24251375 Report a problem Berkshire Hathaway HomeServices CA Properties #CV24251375 Report a problem | ||
| 12/19/2024 | Listed for sale | $698,888+83.9%$496/sqft |
Source: Berkshire Hathaway HomeServices CA Properties #CV24251375 Report a problem | ||
| 12/27/2013 | Sold | $380,000$270/sqft |
Source: Public Record Report a problem | ||
Public tax history
| Year | Property taxes | Tax assessment |
|---|---|---|
| 2025 | $8,572 +51.3% | $465,815 +2% |
| 2024 | $5,665 +2.3% | $456,682 +2% |
| 2023 | $5,535 +2% | $447,729 +2% |
| 2022 | $5,429 +1.8% | $438,951 +2% |
| 2021 | $5,332 +3.4% | $430,345 +1% |
| 2020 | $5,155 | $425,934 +2% |
| 2019 | $5,155 +4.4% | $417,584 +2% |
| 2018 | $4,940 | $409,397 +2% |
| 2017 | $4,940 +2.5% | $401,371 +2% |
| 2016 | $4,820 +2% | $393,502 +1.5% |
| 2015 | $4,726 -2.1% | $387,592 +2% |
| 2014 | $4,827 | $380,000 |
Find assessor info on the county website
Neighborhood: 91741
Nearby homes
- $803,2004 bd3 ba1.8k sqft359 S Glendora Ave, Glendora, CA 91741Off Market
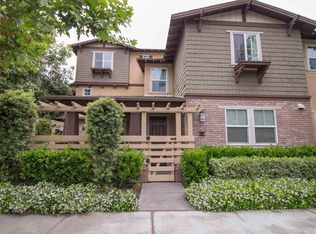
- $620,0002 bd3 ba1.2k sqft349 S Glendora Ave, Glendora, CA 91741Off Market

- $902,7004 bd3 ba2.1k sqft357 S Glendora Ave, Glendora, CA 91741Off Market

- $605,4002 bd3 ba1.1k sqft369 S Glendora Ave, Glendora, CA 91741Off Market
- $668,8003 bd3 ba1.3k sqft361 S Glendora Ave, Glendora, CA 91741Off Market
- $604,6002 bd3 ba1.1k sqft347 S Glendora Ave, Glendora, CA 91741Off Market
- $695,0003 bd4 ba1.6k sqft365 S Glendora Ave, Glendora, CA 91741Sold
- $644,2003 bd3 ba1.3k sqft363 S Glendora Ave, Glendora, CA 91741Off Market
- $693,2003 bd3 ba1.4k sqft355 S Glendora Ave, Glendora, CA 91741Off Market
Nearby schools
GreatSchools rating
- 9/10La Fetra Elementary SchoolGrades: K-5Distance: 0.8 mi
- 7/10Sandburg Middle SchoolGrades: 6-8Distance: 1 mi
- 9/10Glendora High SchoolGrades: 9-12Distance: 1.7 mi
Get a cash offer in 3 minutes
Find out how much your home could sell for in as little as 3 minutes with a no-obligation cash offer.
Estimated market value
$674,900
Get a cash offer in 3 minutes
Find out how much your home could sell for in as little as 3 minutes with a no-obligation cash offer.
Estimated market value
$674,900
- California
- Los Angeles County
- Glendora
- 91741
- 353 S Glendora Ave
Nearby cities
Nearby zip codes
Other Glendora Topics
