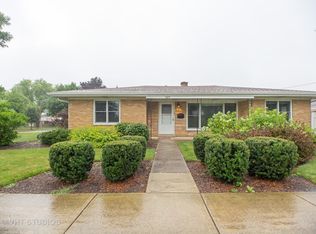
Pride of ownership shines throughout this meticulously maintained brick home, cherished by the same family for the past 61 years. This spacious home offers a flexible floor plan with room for everyone. Beautiful hardwood floors on main level with full bath and bedroom perfect for in-law or over-night guests. Dining room could also be used as 5th bedroom or home office. Large kitchen with breakfast bar and plenty of counter and cabinet space. The second floor features 3 generously sized bedrooms including a primary suite, convenient 2nd floor laundry, and great closet space. The laundry could easily be relocated back to the basement, where a large laundry room already exists. Full basement is perfect for entertaining with wet bar, electric fireplace, full bath and tons of storage space. Nice size deck overlooking beautiful backyard. You will have plenty of room for parking with 2 car detached garage and plenty of storage in separate shed. Wonderful location close to downtown Itasca, Metra train, parks, park district, and expressways. A truly special home ready for new owners to create lasting memories of their own.
Closed
$500,000
353 S Princeton Ave, Itasca, IL 60143
4beds
2,172sqft
Single Family Residence
Built in 1957
7,784 Square Feet Lot
$508,300 Zestimate®
$230/sqft
$3,604 Estimated rent
Home value
$508,300
$483,000 - $534,000
$3,604/mo
Zestimate® history
Owner options
List your home for rent
$3,604/mo
Rent Zestimate®
Find your next renter with Zillow Rental Manager. Plus, with online applications, you can quickly screen prospective tenants – for free.
$3,604/mo
Rent Zestimate®
Refinance and save
$3,776/mo
Est. payment
Refinancing to a lower rate could help reduce your monthly payments and save thousands over the life of the loan.
$3,776/mo
Est. payment
Explore your selling options
Work with a Zillow partner agent
Leverage their expertise and Zillow's premium Showcase listings to get your home seen by more buyers.
Get startedList with your own agent
Get your home in front of millions of buyers by listing it on Zillow.
Learn how to do itSell it yourself
Take full control of how buyers see your home on Zillow by listing For Sale by Owner (FSBO).
List your homeWhat's special
Electric fireplaceMeticulously maintained brick homeTons of storage spaceGreat closet spaceFlexible floor plan
Zillow last checked:
Listing updated:
Listed by:
John Garry 630-545-9860,
Keller Williams Premiere Properties,
Beth Garry 630-880-8085,
Keller Williams Premiere Properties
Bought with:
John Garry
Keller Williams Premiere Properties
Source: MRED as distributed by MLS GRID,MLS#: 12660834
Facts & features
Interior
Bedrooms & bathrooms
- Bedrooms: 4
- Bathrooms: 4
- Full bathrooms: 4
Rooms
- Room types: Recreation Room, Storage
Primary bedroom
- Features: Flooring (Carpet), Window Treatments (All), Bathroom (Full)
- Level: Second
- Area: 288 Square Feet
- Dimensions: 24X12
Bedroom 2
- Features: Flooring (Carpet), Window Treatments (All)
- Level: Second
- Area: 276 Square Feet
- Dimensions: 23X12
Bedroom 3
- Features: Flooring (Hardwood), Window Treatments (All)
- Level: Main
- Area: 132 Square Feet
- Dimensions: 12X11
Bedroom 4
- Features: Flooring (Carpet), Window Treatments (All)
- Level: Second
- Area: 120 Square Feet
- Dimensions: 12X10
Dining room
- Features: Flooring (Hardwood), Window Treatments (All)
- Level: Main
- Area: 121 Square Feet
- Dimensions: 11X11
Kitchen
- Features: Kitchen (Eating Area-Breakfast Bar, Pantry-Closet), Flooring (Ceramic Tile), Window Treatments (All)
- Level: Main
- Area: 180 Square Feet
- Dimensions: 18X10
Laundry
- Features: Flooring (Other)
- Level: Basement
- Area: 160 Square Feet
- Dimensions: 16X10
Living room
- Features: Flooring (Hardwood), Window Treatments (All)
- Level: Main
- Area: 312 Square Feet
- Dimensions: 24X13
Recreation room
- Features: Flooring (Other)
- Level: Basement
- Area: 506 Square Feet
- Dimensions: 23X22
Storage
- Features: Flooring (Other)
- Level: Basement
- Area: 176 Square Feet
- Dimensions: 16X11
Heating
- Natural Gas, Forced Air, Zoned
Cooling
- Central Air, Zoned
Appliances
- Included: Range, Microwave, Dishwasher, Refrigerator, Washer, Dryer, Disposal, Range Hood
- Laundry: Upper Level, Multiple Locations
Features
- Wet Bar, 1st Floor Full Bath
- Flooring: Hardwood
- Basement: Partially Finished,Full
Interior area
- Total structure area: 0
- Total interior livable area: 2,172 sqft
Property
Parking
- Total spaces: 2
- Parking features: Concrete, Garage Door Opener, Yes, Garage Owned, Detached, Garage
- Garage spaces: 2
- Has uncovered spaces: Yes
Accessibility
- Accessibility features: No Disability Access
Features
- Stories: 2
- Patio & porch: Deck
Lot
- Size: 7,784 Square Feet
- Dimensions: 56x139
Details
- Additional structures: Shed(s)
- Parcel number: 0308411015
- Special conditions: None
- Other equipment: Ceiling Fan(s)
Construction
Type & style
- Home type: SingleFamily
- Property subtype: Single Family Residence
Materials
- Brick
- Roof: Asphalt
Condition
- New construction: No
- Year built: 1957
Utilities & green energy
- Sewer: Public Sewer
- Water: Lake Michigan
Community & HOA
Community
- Security: Carbon Monoxide Detector(s)
HOA
- Services included: None
Location
- Region: Itasca
Financial & listing details
- Price per square foot: $230/sqft
- Tax assessed value: $176,553
- Annual tax amount: $10,406
- Date on market: 5/28/2026
- Listing terms: Conventional
- Ownership: Fee Simple
Price history
| Date | Event | Price |
|---|---|---|
| 7/13/2026 | Sold | $500,000$230/sqft |
Source:  MRED as distributed by MLS GRID #12660834 Report a problem MRED as distributed by MLS GRID #12660834 Report a problem | ||
| 6/2/2026 | Contingent | $500,000$230/sqft |
Source: MRED as distributed by MLS GRID #12660834 Report a problem | ||
| 5/28/2026 | Listed for sale | $500,000$230/sqft |
Source: MRED as distributed by MLS GRID #12660834 Report a problem | ||
Public tax history
| Year | Property taxes | Tax assessment |
|---|---|---|
| 2025 | $10,406 +2.5% | $176,553 +7.9% |
| 2024 | $10,156 +4.8% | $163,627 +8.8% |
| 2023 | $9,691 +1% | $150,420 +3.5% |
| 2022 | $9,592 +5.3% | $145,370 +4.4% |
| 2021 | $9,108 +4.1% | $139,240 +4.4% |
| 2020 | $8,751 +2.5% | $133,380 +4% |
| 2019 | $8,534 -3% | $128,250 |
| 2018 | $8,796 +6.5% | $128,250 +4.6% |
| 2017 | $8,257 +3.7% | $122,570 +8.3% |
| 2016 | $7,963 +3.5% | $113,170 +8.3% |
| 2015 | $7,695 +3.3% | $104,540 +7.5% |
| 2014 | $7,452 +2.4% | $97,230 -2% |
| 2013 | $7,276 +0.6% | $99,210 -6.4% |
| 2012 | $7,233 +0.7% | $105,940 -10.1% |
| 2011 | $7,184 -5.9% | $117,850 -14.3% |
| 2010 | $7,635 +1.3% | $137,460 -9% |
| 2009 | $7,540 +1% | $151,120 |
| 2008 | $7,463 +6.6% | $151,120 +7.6% |
| 2007 | $7,003 +24.6% | $140,450 +26.8% |
| 2006 | $5,621 +7.9% | $110,780 +8% |
| 2005 | $5,210 +1.9% | $102,580 +6.5% |
| 2004 | $5,111 +1.5% | $96,310 +9% |
| 2003 | $5,035 +7.7% | $88,360 +8.2% |
| 2002 | $4,674 +6.8% | $81,670 +8.1% |
| 2001 | $4,377 +2.4% | $75,540 +5.8% |
| 2000 | $4,274 | $71,400 |
Find assessor info on the county website
Neighborhood: 60143
Nearby homes
- $363,2002 bd1 ba1.1k sqft605 E Washington St, Itasca, IL 60143Off Market
- $362,900-- bd1 ba1.4k sqft349 S Princeton Ave, Itasca, IL 60143Off Market
- $486,500-- bd2 ba2k sqft345 S Princeton Ave, Itasca, IL 60143Off Market
- $368,9002 bd2 ba1.2k sqft350 Home Ave, Itasca, IL 60143Off Market
- $555,400-- bd1 ba1.1k sqft342 Home Ave, Itasca, IL 60143Off Market
- $419,7003 bd2 ba1.3k sqft339 S Princeton Ave, Itasca, IL 60143Off Market
- $627,000-- bd2 ba2.7k sqft340 Home Ave, Itasca, IL 60143Off Market
- $340,800-- bd1 ba1k sqft401 S Princeton Ave, Itasca, IL 60143Off Market
Nearby schools
GreatSchools rating
- NARaymond Benson Primary SchoolGrades: PK-2Distance: 0.2 mi
- 9/10F E Peacock Middle SchoolGrades: 6-8Distance: 0.7 mi
- 7/10Lake Park High SchoolGrades: 9-12Distance: 2.5 mi
Schools provided by the listing agent
- Elementary: Raymond Benson Primary School
- Middle: F E Peacock Middle School
- High: Lake Park High School
- District: 10
Source: MRED as distributed by MLS GRID. This data may not be complete. We recommend contacting the local school district to confirm school assignments for this home.
Get a cash offer in 3 minutes
Find out how much your home could sell for in as little as 3 minutes with a no-obligation cash offer.
Estimated market value
$508,300
Get a cash offer in 3 minutes
Find out how much your home could sell for in as little as 3 minutes with a no-obligation cash offer.
Estimated market value
$508,300
- Illinois
- DuPage County
- Itasca
- 60143
- 353 S Princeton Ave
