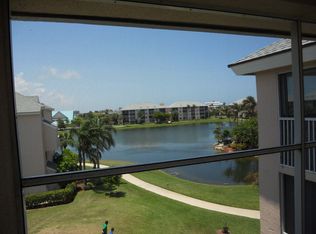
Waterfront living in this 2-bedroom, 2-bathroom condominium in Jupiter Bay. Spanning 1,056 square feet 2nd floor unit, this unit offers effecient space and direct waterfront access. The thoughtful floor plan maximizes natural light and flow throughout the living areas. An excellent choice for buyers seeking waterfront ownership with the benefits of condominium living or generate income when you are not in residence. Easy to show, call listing agent. Approved AirB&B use, each tenant has to fill out an application and be approved. Including a $50 parking fee for each rental.
For sale
$549,900
353 S US Hwy 1 #D204, Jupiter, FL 33477
2beds
1,056sqft
Condominium, Single Family Residence
Built in 1985
-- sqft lot
$523,000 Zestimate®
$521/sqft
$958/mo HOA
What's special
Waterfront livingMaximizes natural lightDirect waterfront accessThoughtful floor plan
- 8 days
- 190
- 4
Likely to sell faster than
Zillow last checked:
Listing updated:
Listed by:
John F O'Mahony 561-626-7000,
Illustrated Properties LLC (Co
Source: BeachesMLS,MLS#: B26069057 Originating MLS: BeachesMLS
Originating MLS: BeachesMLSFacts & features
Interior
Bedrooms & bathrooms
- Bedrooms: 2
- Bathrooms: 2
- Full bathrooms: 2
- Main level bathrooms: 2
- Main level bedrooms: 2
Primary bedroom
- Level: First
- Area: 176
- Dimensions: 16 X 11
Bedroom 2
- Level: First
- Area: 165
- Dimensions: 15 X 11
Kitchen
- Level: First
- Area: 72
- Dimensions: 9 X 8
Living room
- Level: First
- Area: 247
- Dimensions: 19 X 13
Heating
- Central, Electric
Cooling
- Central Air, Ceiling Fan(s), Electric
Appliances
- Included: Dryer, Dishwasher, Electric Range, Electric Water Heater, Microwave, Range, Refrigerator, Water Heater, Washer
- Laundry: Inside, Laundry Closet, In Kitchen, In Unit, Washer Dryer Install Allowed
Features
- Bedroom on Main Level, Breakfast Area, Living/Dining Room, Main Level Primary, Multiple Primary Suites, Multiple En Suite Bathrooms, Split Bedrooms, Separate Shower, Tub Shower, Walk-In Closet(s), Bar
- Flooring: Carpet, Ceramic Tile, Tile, Wood
- Windows: Blinds, Metal, Single Hung, Sliding
- Has fireplace: No
Interior area
- Total structure area: 1,056
- Total interior livable area: 1,056 sqft
Video & virtual tour
Property
Parking
- Total spaces: 2
- Parking features: Assigned, Asphalt, Guest, Open
- Uncovered spaces: 2
Accessibility
- Accessibility features: None
Features
- Levels: One
- Stories: 1
- Entry location: Entry Level Living Area
- Patio & porch: Covered, Patio, Screened, Balcony
- Exterior features: Balcony, Outdoor Living Area
- Pool features: Association, Heated
- Has spa: Yes
- Spa features: Heated, In Ground
- Has view: Yes
- View description: Lake, Pond, Water
- Has water view: Yes
- Water view: Lake,Pond,Water
- Waterfront features: Lake Front, None, Pond
- Frontage type: Waterfront
- Frontage length: 30.00,30.00
Lot
- Features: Sprinklers Automatic
Details
- Parcel number: 30434105150042040
- Zoning: R3 (city)
- Special conditions: Standard,Listed As-Is
Construction
Type & style
- Home type: Condo
- Architectural style: Patio Home,Ranch
- Property subtype: Condominium, Single Family Residence
- Attached to another structure: Yes
Materials
- Block
- Foundation: Slab
- Roof: Composition,Shingle
Condition
- Resale
- New construction: No
- Year built: 1985
Utilities & green energy
- Electric: 200+ Amp Service, Fuses
- Sewer: Public Sewer
- Water: Public
- Utilities for property: Cable Available, Electricity Connected, Sewer Connected, Water Connected
Community & HOA
Community
- Features: Property Manager On-Site, Street Lights
- Security: Fire Alarm, Fire Sprinkler System, Security Guard
- Subdivision: JUPITER BAY ONE THRU SIX CONDO
HOA
- Has HOA: Yes
- Amenities included: Beach Rights, Clubhouse, Car Wash Area, Dog Park, Hot Water, Laundry, Management, Park, Pool, Parking, Restaurant, Spa/Hot Tub, Sidewalks, Tennis Court(s), Trail(s), Trash, Elevator(s)
- Services included: Cable TV, Insurance, Water
- HOA fee: $958 monthly
- HOA name: Jupiter Bay
- HOA phone: 561-746-5857
Location
- Region: Jupiter
Financial & listing details
- Price per square foot: $521/sqft
- Tax assessed value: $415,000
- Annual tax amount: $7,462
- Date on market: 8/27/2026
- Cumulative days on market: 11 days
- Listing terms: Cash,Conventional,1031 Exchange
- Electric utility on property: Yes
- Road surface type: Asphalt
Estimated market value
$523,000
$497,000 - $549,000
$3,266/mo
Price history
| Date | Event | Price |
|---|---|---|
| 8/27/2026 | Listed for sale | $549,900+72.4%$521/sqft |
Source:  BeachesMLS #B26069057 Report a problem BeachesMLS #B26069057 Report a problem | ||
| 12/31/2018 | Sold | $319,000$302/sqft |
Source: BeachesMLS #R10466928 Report a problem | ||
| 9/28/2018 | Pending sale | $319,000$302/sqft |
Source: Coldwell Banker Residential Real Estate - Jupiter Beach #RX-10466928 Report a problem | ||
| 9/25/2018 | Listed for sale | $319,000+225.5%$302/sqft |
Source: Coldwell Banker Res R E #RX-10466928 Report a problem | ||
| 10/25/1994 | Sold | $98,000$93/sqft |
Source: Public Record Report a problem | ||
Public tax history
| Year | Property taxes | Tax assessment |
|---|---|---|
| 2025 | $7,462 +5.4% | $389,451 +10% |
| 2024 | $7,083 +13.8% | $354,046 +10% |
| 2023 | $6,222 +10.7% | $321,860 +10% |
| 2022 | $5,621 +12.5% | $292,600 +10% |
| 2021 | $4,996 +0.3% | $266,000 +1.9% |
| 2020 | $4,981 -1.3% | $261,000 |
| 2019 | $5,047 | $261,000 +110.2% |
| 2018 | $5,047 +209.7% | $124,193 +2.1% |
| 2017 | $1,630 +0.8% | $121,639 +2.1% |
| 2016 | $1,617 +0.4% | $119,137 +0.7% |
| 2015 | $1,611 -3.4% | $118,309 +0.8% |
| 2014 | $1,667 +2.2% | $117,370 +1.5% |
| 2013 | $1,631 +0.8% | $115,635 +1.7% |
| 2012 | $1,618 +2% | $113,702 +3% |
| 2011 | $1,587 +1.5% | $110,390 +1.5% |
| 2010 | $1,563 +9.2% | $108,759 +2.7% |
| 2009 | $1,431 +7.2% | $105,900 +0.1% |
| 2008 | $1,335 -9.4% | $105,794 +3% |
| 2007 | $1,473 -4.8% | $102,713 +2.5% |
| 2006 | $1,546 | $100,208 +3% |
| 2005 | -- | $97,289 +3% |
| 2004 | $472 +789.9% | $94,455 +1.9% |
| 2003 | $53 -96.3% | $92,694 +2.4% |
| 2002 | $1,448 +0.3% | $90,521 +1.6% |
| 2001 | $1,444 +5.1% | $89,095 +3% |
| 2000 | $1,374 +10.6% | $86,500 -6.1% |
| 1999 | $1,243 | $92,100 |
Find assessor info on the county website
Monthly payment
Est. payment
Payment breakdown
Explore the cost of this home by adjusting the details. Changes won't be saved.Climate risks
Neighborhood: 33477
Nearby schools
Schools provided by the listing agent
- Elementary: Beacon Cove Intermediate
- Middle: Jupiter
- High: Jupiter
Source: BeachesMLS. This data may not be complete. We recommend contacting the local school district to confirm school assignments for this home.
- $570,7002 bd2 ba1.3k sqft353 S Us Hwy 1 APT D301, Jupiter, FL 33477Off Market
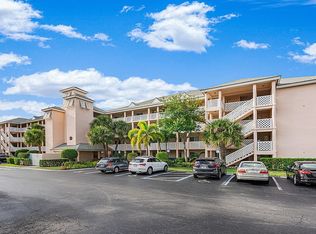
- $426,3002 bd2 ba1k sqft353 S Us Hwy 1 APT D209, Jupiter, FL 33477Off Market
- $500,0002 bd2 ba1k sqft353 S Us Highway 1 APT D209, Jupiter, FL 33477Sold

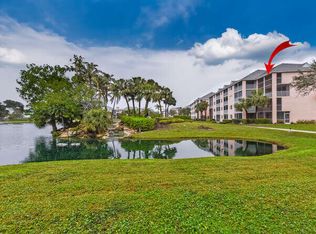
- $640,0002 bd3 ba1.3k sqft353 S Us Highway 1 APT C301, Jupiter, FL 33477Sold
Similar homes
- $549,9002 bd2 ba1k sqftF, Jupiter, FL 33477For Sale
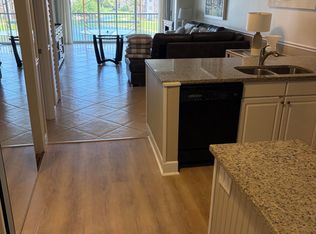
 MLS ID #B26069101, John F O'Mahony, Illustrated Properties LLC (Co. BeachesMLS
 - $497,0002 bd2 ba1.3k sqft400 N Hwy A1A Unit 67, Jupiter, FL 33477For Sale
 MLS ID #B26069153, Toni Neptune, Neptune Properties, LLC. BeachesMLS
 - $560,0002 bd2 ba1.3k sqft1401 TIDAL POINTE Boulevard #102, Jupiter, FL 33477For Sale
 MLS ID #B26072009, Mark Sadowski, Power Net Realty.com Inc.. BeachesMLS
 - $575,9002 bd2 ba1.3k sqft2601 Marina Isle Way #105, Jupiter, FL 33477For Sale
 MLS ID #B26041217, Christine Britton, Illustrated Properties. BeachesMLS
 - $485,0001 bd2 ba1.1k sqft1605 S Us Highway 1 #2f, Jupiter, FL 33477For SaleMLS ID #B26051254, Selena Spalding, Selena Spalding. BeachesMLS
- $645,0002 bd2 ba1.3k sqft1901 Marina Isle Way #302, Jupiter, FL 33477For SaleMLS ID #B26041264, Katrien Jaffe, Nicklaus Vance. BeachesMLS
- $549,0003 bd2 ba1.2k sqft3651 BAHAMA Road, Palm Beach Gardens, FL 33410For SaleMLS ID #B26069517, Douglas G Avdellas, Creative Realty Concepts. BeachesMLS
- $499,0003 bd2 ba1.1k sqft208 Edmund Street, Jupiter, FL 33458For SaleMLS ID #B26055515, Paul Portugal, Paradise Real Estate Intl. BeachesMLS
- $485,0002 bd2 ba1k sqftFlagler Pointe Condominiums, West Palm Beach, FL 33407For SaleMLS ID #B26070430, Meredith Corey Ivey, Coldwell Banker Realty. BeachesMLS
- $649,0002 bd2 ba1.3k sqft6374 Robinson Street, Jupiter, FL 33458For SaleMLS ID #B26067040, Larry R Brixner, Reliant Realty ERA Powered. BeachesMLS
- $635,0004 bd2 ba1.3k sqft13-42-40~ N 245.2 Ft Of S, Loxahatchee, FL 33470For Sale
 MLS ID #A12079660, Juliana Morejon PA, Coldwell Banker Realty. MIAMI
 - $595,0003 bd2 ba1.3k sqft6160 Lucerne Street, Jupiter, FL 33458For SaleMLS ID #B26050141, William F Ramsey, R5 Real Properties. BeachesMLS
- $515,0002 bd3 ba1.3k sqft4488 Hickory Drive, Palm Beach Gardens, FL 33418For SaleMLS ID #B26069550, Melissa M Taylor PA, Keller Williams Realty/P B. BeachesMLS
- $509,5002 bd3 ba1.4k sqft2650, Riviera Beach, FL 33404For SaleMLS ID #B26069621, Angela Dolce, The Keyes Company. BeachesMLS
- $585,0003 bd3 ba971 sqft2655 RICHARD Road, West Palm Beach, FL 33403For SaleMLS ID #B26060501, Timothy Hoban, My Islands Realty, Inc. BeachesMLS
- $515,0002 bd2 ba1.2k sqft5200 N Flagler Drive #1604, West Palm Beach, FL 33407For SaleMLS ID #B26015055, Parisa Hamzetash, Illustrated Properties LLC (Co. BeachesMLS
- $565,0002 bd2 ba1k sqft1801 S FLAGLER Drive #104, West Palm Beach, FL 33401For SaleMLS ID #B26058067, Robert Brown, Coldwell Banker Realty. BeachesMLS
- $567,0003 bd3 ba1.5k sqft230 FORTUNA Drive, Palm Beach Gardens, FL 33410For SaleMLS ID #B26059793, Judson Whitehorn, Whitehorn & Co LLC. BeachesMLS
- $489,0002 bd2 ba1.2k sqftA, Singer Island, FL 33404For SaleMLS ID #B26050046, Gabrielle Darcey PA, Douglas Elliman. BeachesMLS
- $600,0003 bd2 ba1.5k sqft13348 63rd Lane N, West Palm Beach, FL 33412For SaleMLS ID #B26056636, Betty Khan, Remax Homes & Properties. BeachesMLS
