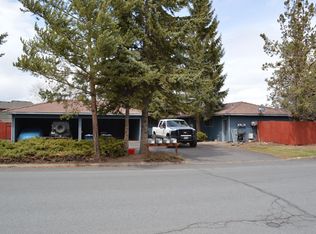
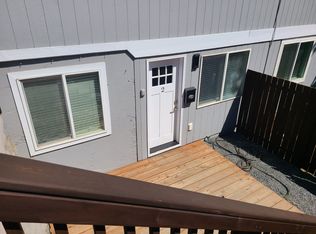
The property also features a large fenced backyard, washer/dryer hookups, and a front single-car garage. An optional detached two-car garage is available for an additional $105 per month.
RENTAL TERMS
Rent: $1,995 per month without use of the detached garage
Rent: $2,100 per month with use of the detached two-car garage
Security Deposit: $2,550 (subject to approved credit)
Application Fee: $65 per adult (18+)
Lease Term: 12 months
Bedrooms: 2
Bathrooms: 1
Approximate Square Footage: 800 sq. ft.
Smoking: No smoking anywhere on the property
INCOME REQUIREMENTS
Household gross income must meet the property's rental qualification requirements.
UTILITIES & LANDSCAPING
Owner Paid: Trash, water, and sewer
Tenant Pays: Electricity
Landscaping: Tenant responsibility
UNIT FEATURES & AMENITIES
2-bedroom, 1-bathroom duplex
New flooring
Fresh paint throughout
Updated lighting
New kitchen cabinets and sink
New refrigerator and stove
Electric heat
Washer/dryer hookups
Front single-car garage
Large fenced backyard
Optional detached two-car garage available with the $2,100 monthly rental option
PET POLICY
Pets subject to approval
Maximum of 2 pets under 25 lbs each
Additional pet deposit: $400 per pet
Monthly pet rent: $55$100 per pet, based on Paw Score
All applicants must complete a PetScreening profile, including applicants with no pets and those requesting accommodation for an assistance animal.
Assistance animal requests will be reviewed in accordance with applicable fair housing laws. Pet approval, additional deposits, and pet rent are subject to the applicable screening process and property policies.
APPLICATION REQUIREMENTS & POLICIES
Application processing typically takes 13 business days.
The property must be physically viewed before a deposit is submitted.
All applicants must complete a PetScreening profile, whether or not they have pets.
Apply for one property at a time.
Prices and availability are subject to change.
The supervising property manager reserves the right to correct errors or discrepancies.
Due to high demand, we may be unable to respond to every inquiry.
INTERESTED IN THIS PROPERTY?
Feel free to drive by the property to check out the location.
This information is deemed reliable, but not guaranteed.
Arise Real Estate Management, LLC
1011 SW 17th St.
Redmond, OR 97756
By submitting your information on this page you consent to being contacted by the Property Manager and RentEngine via SMS, phone, or email.
Apartment for rent
Apartment
Available Fri Nov 6 2026
Cats, dogs OK
Hookups laundry
1 Parking space parking
What's special
Front single-car garageLarge fenced backyardFresh paint throughoutUpdated lightingNew flooringNew refrigerator and stoveElectric heat
- 2 days |
- -- |
- -- |
Zillow last checked:
Listing updated:
Travel times

Let’s turn your rent into credit progress
Build credit history with every on-time payment and get credit for the payment you’re already making.
Facts & features
Interior
Bedrooms & bathrooms
- Bedrooms: 2
- Bathrooms: 1
- Full bathrooms: 1
Appliances
- Laundry: Hookups
Interior area
- Total interior livable area: 840 sqft
Property
Parking
- Total spaces: 1
- Parking features: On Street
- Details: Contact manager
Construction
Type & style
- Home type: Apartment
- Property subtype: Apartment
Utilities & green energy
- Utilities for property: Garbage, Sewage, Water
Building
Management
- Pets allowed: Yes
Community & HOA
Location
- Region: Bend
Financial & listing details
- Lease term: 1 Year
Nearby apartments for rent
Price history
| Date | Event | Price |
|---|---|---|
| 10/22/2026 | Listed for rent | $1,995$2/sqft |
Source: Zillow Rentals Report a problem | ||