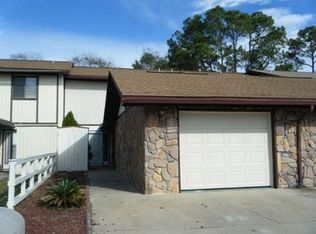
Sweat equity, new paint and carpet for the upstairs will get you a great home. Exterior also needs to have trim painted. This townhome is tucked away and ready to have some love put back into it. This is being sold as-is but everything works great. Owner had physical disabilities and could not give it the love it needed. Large master bedroom with 2 walk in closets. Large living area in the back of the house with good size kitchen as well. Half bath down so no climbing the stair every time. Hardwood floors through out the down stairs. Cute open patio area in the back. Don't forget it even has a one car garage. Great bones and this is just waiting for a new family to call this home.
Sold for $200,000
$200,000
353 SW Honey Cv, Fort Walton Beach, FL 32548
3beds
1,704sqft
Townhouse
Built in 1979
2,613.6 Square Feet Lot
$271,200 Zestimate®
$117/sqft
$2,463 Estimated rent
Home value
$271,200
$241,000 - $301,000
$2,463/mo
Zestimate® history
Owner options
List your home for rent
$2,463/mo
Rent Zestimate®
Find your next renter with Zillow Rental Manager. Plus, with online applications, you can quickly screen prospective tenants – for free.
$2,463/mo
Rent Zestimate®
Refinance and save
$1,365/mo
Est. payment
Refinancing to a lower rate could help reduce your monthly payments and save thousands over the life of the loan.
$1,365/mo
Est. payment
Explore your selling options
Work with a Zillow partner agent
Leverage their expertise and Zillow's premium Showcase listings to get your home seen by more buyers.
Get startedList with your own agent
Get your home in front of millions of buyers by listing it on Zillow.
Learn how to do itSell it yourself
Take full control of how buyers see your home on Zillow by listing For Sale by Owner (FSBO).
List your homeWhat's special
Zillow last checked:
Listing updated:
Listed by:
Amy S Jamieson 850-240-4669,
Sandcastle Dreams Realty, Inc.
Bought with:
Haroula J Turner
Coldwell Banker Realty
Source: ECAOR,MLS#: 960100
Facts & features
Interior
Bedrooms & bathrooms
- Bedrooms: 3
- Bathrooms: 3
- Full bathrooms: 2
- 1/2 bathrooms: 1
Primary bedroom
- Level: Second
- Area: 196 Square Feet
- Dimensions: 14 x 14
Bedroom
- Level: Second
- Area: 132 Square Feet
- Dimensions: 12 x 11
Bedroom
- Level: Second
- Area: 120 Square Feet
- Dimensions: 12 x 10
Bonus room
- Level: First
- Area: 120 Square Feet
- Dimensions: 12 x 10
Great room
- Level: First
- Area: 264 Square Feet
- Dimensions: 22 x 12
Kitchen
- Level: First
- Area: 192 Square Feet
- Dimensions: 16 x 12
Heating
- Central
Cooling
- Central Air, Ceiling Fan(s)
Appliances
- Included: Disposal, Range Hood, Refrigerator, Electric Water Heater
- Laundry: Washer/Dryer Hookup
Features
- Breakfast Bar, Pantry, Woodwork Painted
- Flooring: Hardwood, Vinyl, Carpet
- Doors: Storm Door(s)
- Windows: Double Pane Windows, Window Treatments
Interior area
- Total structure area: 1,704
- Total interior livable area: 1,704 sqft
Property
Parking
- Total spaces: 1
- Parking features: Garage Door Opener, Garage
- Garage spaces: 1
Features
- Stories: 2
- Patio & porch: Patio
- Exterior features: Private Yard
Lot
- Size: 2,613 sqft
- Features: Cul-De-Sac, Interior Lot, Level
Details
- Parcel number: 152S24500000000080
- Zoning description: Resid Multi-Family
Construction
Type & style
- Home type: Townhouse
- Property subtype: Townhouse
Materials
- Frame, Stone, Stucco, Trim Wood
- Roof: Composition
Condition
- Construction Complete
- New construction: No
- Year built: 1979
Utilities & green energy
- Water: Public
Community & neighborhood
Security
- Security features: Smoke Detector(s)
Location
- Region: Fort Walton Beach
- Subdivision: HONEYTREE
Other
Other facts
- Road surface type: Paved
Price history
| Date | Event | Price |
|---|---|---|
| 11/25/2024 | Sold | $200,000$117/sqft |
Source:  ECAOR #960100 Report a problem ECAOR #960100 Report a problem | ||
| 10/5/2024 | Pending sale | $200,000$117/sqft |
Source: ECAOR #960100 Report a problem | ||
| 9/30/2024 | Listed for sale | $200,000$117/sqft |
Source: ECAOR #960100 Report a problem | ||
Public tax history
Tax history is unavailable.
Neighborhood: 32548

Nearby schools
GreatSchools rating
- 5/10Annette P. Edwins Elementary SchoolGrades: PK-5Distance: 0.4 mi
- 7/10Max Bruner Junior Middle SchoolGrades: 6-8Distance: 0.7 mi
- 5/10Fort Walton Beach High SchoolGrades: 9-12Distance: 0.4 mi
Schools provided by the listing agent
- Elementary: Edwins
- Middle: Bruner
- High: Fort Walton Beach
Source: ECAOR. This data may not be complete. We recommend contacting the local school district to confirm school assignments for this home.


Get pre-qualified for a loan
At Zillow Home Loans, we can pre-qualify you in as little as 5 minutes with no impact to your credit score.An equal housing lender. NMLS #10287.
Sell for more on Zillow
Get a Zillow Showcase℠ listing at no additional cost and you could sell for .
$271,200
2% more
+$5,424
With Zillow Showcase(estimated)
$276,624
- Florida
- Okaloosa County
- Fort Walton Beach
- 32548
- 353 SW Honey Cv
Nearby cities
Nearby neighborhoods
Nearby zip codes
Other Fort Walton Beach Topics
- Apartments for Rent in 32548
- Houses for Sale in 32548
- Houses for Rent in 32548
- 32548 Real Estate
- Fort Walton Beach Condos
- Houses for Sale in Fort Walton Beach
- Newest Listings in Fort Walton Beach
- Fort Walton Beach Home Values
- Fort Walton Beach Real Estate Agents
- Fort Walton Beach Refinance
- Fort Walton Beach Mortgage Rates
