PRICED TO SELL!
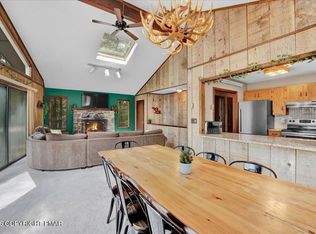
Start earning from day one with this turnkey, fully furnished short-term rental in the desirable Stillwater Lakes Civic Association community. This property offers an excellent opportunity for investors, vacation-home buyers, or anyone looking for a primary residence that can generate income.
Featuring a hot tub, sauna, and proven rental history, this busy STR is ready for immediate use with everything already in place. Whether you are looking for a profitable investment, a personal Pocono getaway, or both, this property offers flexibility and income potential.
Rental records are available upon request.
Property is being sold AS IS.
Don't miss this opportunity to own a beautiful Pocono property that can work for you from day one!
For sale
Price cut: $9.1K (8/25)
$449,900
353 Scotch Pine Dr, Pocono Summit, PA 18346
4beds
2,224sqft
Single Family Residence
Built in 1976
0.28 Acres Lot
$442,700 Zestimate®
$202/sqft
$90/mo HOA
What's special
Fully furnishedHot tub
- 91 days
- 1,165
- 105
Zillow last checked:
Listing updated:
Listed by:
Svitlana Turetska 917-376-8447,
E-Realty Services - Pocono Summit 570-839-6794
Source: PMAR,MLS#: PM-142057
Facts & features
Interior
Bedrooms & bathrooms
- Bedrooms: 4
- Bathrooms: 2
- Full bathrooms: 2
Primary bedroom
- Description: Estimated
- Level: First
- Area: 145.68
- Dimensions: 11.58 x 12.58
Bedroom 2
- Description: Estimated
- Level: First
- Area: 128.37
- Dimensions: 11 x 11.67
Bedroom 3
- Description: Estimated
- Level: First
- Area: 132.24
- Dimensions: 11.42 x 11.58
Bedroom 4
- Description: Estimated
- Level: Second
- Area: 161.82
- Dimensions: 11.42 x 14.17
Primary bathroom
- Description: Estimated
- Level: First
- Area: 61.36
- Dimensions: 7.67 x 8
Bathroom 2
- Description: Estimated
- Level: Second
- Area: 42.32
- Dimensions: 4 x 10.58
Eating area
- Description: Estimated
- Level: Second
- Area: 234.13
- Dimensions: 13.25 x 17.67
Family room
- Description: Estimated
- Level: Second
- Area: 208.17
- Dimensions: 15.42 x 13.5
Other
- Description: Estimated
- Level: First
- Area: 71.8
- Dimensions: 7.83 x 9.17
Kitchen
- Description: Estimated
- Level: Second
- Area: 156.01
- Dimensions: 11.08 x 14.08
Laundry
- Description: Estimated
- Level: First
- Area: 94.64
- Dimensions: 11.83 x 8
Living room
- Description: Estimated
- Level: First
- Area: 419.07
- Dimensions: 24.9 x 16.83
Heating
- Baseboard
Cooling
- None
Appliances
- Included: Cooktop, Oven, Dishwasher, Microwave, Washer, Dryer
- Laundry: Lower Level
Features
- Flooring: Laminate, Wood
- Basement: Crawl Space
- Number of fireplaces: 2
- Fireplace features: Family Room, Living Room, Electric, Wood Burning
- Common walls with other units/homes: No Common Walls
Interior area
- Total structure area: 2,224
- Total interior livable area: 2,224 sqft
- Finished area above ground: 2,224
- Finished area below ground: 0
Video & virtual tour
Property
Parking
- Total spaces: 6
- Parking features: Carport, Open
- Carport spaces: 2
- Uncovered spaces: 4
Features
- Stories: 2
- Patio & porch: Front Porch, Rear Porch, Deck
Lot
- Size: 0.28 Acres
Details
- Additional structures: Shed(s)
- Parcel number: 03.14E.1.34
- Zoning description: Residential
- Special conditions: Standard
Construction
Type & style
- Home type: SingleFamily
- Architectural style: Chalet,Contemporary
- Property subtype: Single Family Residence
Materials
- Roof: Shingle
Condition
- Year built: 1976
Utilities & green energy
- Electric: 200+ Amp Service
- Sewer: Public Sewer
- Water: Well
Community & HOA
Community
- Subdivision: Stillwater Lakes Civic Assoc.
HOA
- Has HOA: Yes
- Amenities included: Clubhouse, Playground, Outdoor Pool, Tennis Court(s), Basketball Court
- Services included: Maintenance Road
- HOA fee: $1,078 annually
Location
- Region: Pocono Summit
Financial & listing details
- Price per square foot: $202/sqft
- Tax assessed value: $131,860
- Annual tax amount: $4,377
- Date on market: 8/25/2026
- Listing terms: Cash,Conventional,FHA
- Inclusions: Oven; Range; Refrigerator; Dishwasher; Washer; Dryer; sauna, hot tub.
Estimated market value
$442,700
$421,000 - $465,000
$2,381/mo
Price history
| Date | Event | Price |
|---|---|---|
| 8/25/2026 | Price change | $449,900-2%$202/sqft |
Source: PMAR #PM-142057 Report a problem | ||
| 7/19/2026 | Price change | $459,000-3.2%$206/sqft |
Source: PMAR #PM-142057 Report a problem | ||
| 6/27/2026 | Price change | $474,000-4.2%$213/sqft |
Source: PMAR #PM-142057 Report a problem | ||
| 6/15/2026 | Price change | $495,000-4.8%$223/sqft |
Source: PMAR #PM-142057 Report a problem | ||
| 6/10/2026 | Listed for sale | $519,900-1.7%$234/sqft |
Source: PMAR #PM-142057 Report a problem | ||
| 6/2/2026 | Listing removed | $529,000$238/sqft |
Source: PMAR #PM-138205 Report a problem | ||
| 4/3/2026 | Price change | $529,000-3.8%$238/sqft |
Source: PMAR #PM-138205 Report a problem | ||
| 2/6/2026 | Price change | $550,000-7.4%$247/sqft |
Source: PMAR #PM-138205 Report a problem | ||
| 1/11/2026 | Listed for sale | $594,000+58.4%$267/sqft |
Source: PMAR #PM-138205 Report a problem | ||
| 11/14/2022 | Sold | $375,000-3.6%$169/sqft |
Source: Public Record Report a problem | ||
| 9/13/2022 | Price change | $389,000-2.3%$175/sqft |
Source: PMAR #PM-99908 Report a problem | ||
| 8/30/2022 | Price change | $398,000-11.6%$179/sqft |
Source: PMAR #PM-99908 Report a problem | ||
| 8/12/2022 | Listed for sale | $450,000+718.2%$202/sqft |
Source: PMAR #PM-99908 Report a problem | ||
| 6/17/2015 | Sold | $55,000+2616%$25/sqft |
Source: Public Record Report a problem | ||
| 9/26/2014 | Sold | $2,025$1/sqft |
Source: Public Record Report a problem | ||
Public tax history
| Year | Property taxes | Tax assessment |
|---|---|---|
| 2026 | $4,385 +4.9% | $131,860 +1.6% |
| 2025 | $4,180 +8.2% | $129,800 |
| 2024 | $3,864 +7.6% | $129,800 |
| 2023 | $3,593 +2.1% | $129,800 |
| 2022 | $3,517 +0.6% | $129,800 |
| 2021 | $3,495 +1.4% | $129,800 |
| 2020 | $3,446 -16.3% | $129,800 +449.3% |
| 2019 | $4,118 +0.6% | $23,630 |
| 2018 | $4,095 +0.1% | $23,630 |
| 2017 | $4,089 +367.7% | $23,630 |
| 2016 | $874 -70.2% | $23,630 |
| 2015 | $2,938 | $23,630 |
| 2014 | $2,938 | $23,630 |
| 2013 | -- | $23,630 |
| 2012 | -- | $23,630 |
| 2011 | -- | $23,630 |
| 2010 | -- | $23,630 |
| 2008 | -- | $23,630 |
| 2007 | -- | $23,630 |
| 2006 | -- | $23,630 |
| 2005 | -- | $23,630 |
| 2004 | -- | $23,630 |
| 2003 | -- | $23,630 |
Find assessor info on the county website
Monthly payment
Est. payment
Payment breakdown
Explore the cost of this home by adjusting the details. Changes won't be saved.Climate risks
Neighborhood: 18346
Similar homes
- $399,9003 bd2 ba1.8k sqft142 Stillwater Dr, Pocono Summit, PA 18346For Sale
 MLS ID #PM-140849, Sylwia Sacci, Pocono Mountains Real Estate, Inc - Brodheadsville. PMAR
 - $425,0003 bd3 ba1.7k sqft321 Route 423, Pocono Pines, PA 18350For Sale
 MLS ID #PM-140294, Denise Gardner, Classic Properties - Mountainhome. PMAR
 - $449,9003 bd3 ba2.3k sqft1304 Summit View Dr, Long Pond, PA 18334For Sale
 MLS ID #PM-142692, Stacey White, Real of Pennsylvania-Brodheadsville. PMAR
 - $425,0004 bd2 ba1.7k sqft4121 Hemlock Trl, Pocono Pines, PA 18350For Sale
 MLS ID #PM-139149, Jonathan Dempsey, HomeSmart Realty Advisors. PMAR
 - $399,9994 bd3 ba1.7k sqft4172 Brook Ct, Tobyhanna, PA 18466For Sale
 MLS ID #SC262973, Roger G. Sherwood, Real of Pennsylvania. GSBR as distributed by MLS GRID
