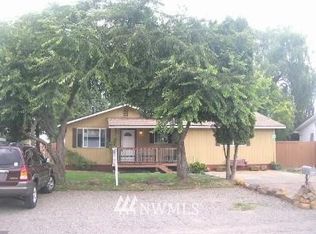
Major updates and move-in ready! This well-maintained, 4-bedroom, 2-bathroom home offers 1,488 square feet of comfortable single-level living with extensive improvements already completed. Recent upgrades include new plumbing, updated electrical, double pane vinyl windows, new exterior paint, ductless mini-split heating and cooling, tankless water heater, and an updated primary suite with a huge walk-in closet and beautifully remodeled bathroom. Outside you'll find a covered front Trex deck, stamped concrete patio, gazebo, greenhouse, raised garden beds, RV parking, two storage sheds, and a fully fenced yard that's ready to enjoy.
Pending
Listed by: The Bordak Group, LLC • Karly Bordak
Price cut: $20K (9/11)
$399,900
353 Shear Street SW, Castle Rock, WA 98611
4beds
1,488sqft
Single Family Residence
Built in 1972
6,499 Square Feet Lot
$-- Zestimate®
$269/sqft
$-- HOA
What's special
Rv parkingTankless water heaterUpdated primary suiteNew exterior paintHuge walk-in closetRaised garden bedsDouble pane vinyl windows
- --
- on Zillow
- 568
- views
- 71
- saves
Zillow last checked:
Listing updated:
Listed by:
Karly Bordak,
The Bordak Group, LLC,
Victoria Davis,
The Bordak Group, LLC
Source: NWMLS as distributed by MLS GRID,MLS#: 2564629
Facts & features
Interior
Bedrooms & bathrooms
- Bedrooms: 4
- Bathrooms: 2
- Full bathrooms: 1
- 3/4 bathrooms: 1
- Main level bathrooms: 2
- Main level bedrooms: 4
Primary bedroom
- Level: Main
Bedroom
- Level: Main
Bedroom
- Level: Main
Bedroom
- Level: Main
Bathroom three quarter
- Level: Main
Bathroom full
- Level: Main
Dining room
- Level: Main
Kitchen without eating space
- Level: Main
Living room
- Level: Main
Utility room
- Level: Main
Heating
- Ductless, Wall Furnace, Electric
Cooling
- Ductless
Appliances
- Included: Dishwasher, Disposal, Microwave, Refrigerator, Stove(s)/Range(s), Dishwasher(s), Garbage Disposal, Microwave(s), Refrigerator(s), Water Heater: tankless, Water Heater Location: utility room
Features
- Bath Off Primary, Ceiling Fan(s), Dining Room
- Flooring: Vinyl Plank
- Windows: Dbl Pane/Storm Window
- Basement: None
- Has fireplace: No
Interior area
- Total structure area: 1,488
- Total interior livable area: 1,488 sqft
Property
Parking
- Total spaces: 4
- Parking features: Driveway, Off Street, RV Parking
- Uncovered spaces: 4
Features
- Levels: One
- Stories: 1
- Patio & porch: Bath Off Primary, Ceiling Fan(s), Dbl Pane/Storm Window, Dining Room, Walk-In Closet(s), Water Heater
Lot
- Size: 6,499 Square Feet
- Features: Deck, Fenced-Fully, Gated Entry, Green House, High Speed Internet, Outbuildings, Patio, RV Parking
- Topography: Level
- Residential vegetation: Garden Space
Details
- Parcel number: 3023101
- Zoning description: Jurisdiction: City
- Special conditions: Standard
Construction
Type & style
- Home type: SingleFamily
- Architectural style: 1 Story
- Property subtype: Single Family Residence
Materials
- Wood Products
- Roof: Composition
Condition
- Year built: 1972
- Major remodel year: 1972
Utilities & green energy
- Electric: Company: Cowlitz PUD
- Sewer: Sewer Connected, Company: City of Castle Rock
- Water: Public, Company: City of Castle Rock
- Utilities for property: Althea Hawk Satellite
Community & HOA
Community
- Subdivision: Castle Rock
Location
- Region: Castle Rock
Financial & listing details
- Price per square foot: $269/sqft
- Tax assessed value: $361,850
- Annual tax amount: $3,074
- Date on market: 8/5/2026
- Listing terms: Conventional,FHA,VA Loan
- Inclusions: Dishwasher(s), Garbage Disposal, Microwave(s), Refrigerator(s), Stove(s)/Range(s)
Estimated market value
Not available
Estimated sales range
Not available
Not available
Price history
| Date | Event | Price |
|---|---|---|
| 10/1/2026 | Pending sale | $399,900$269/sqft |
Source:  RMLS (OR) #494926810 Report a problem RMLS (OR) #494926810 Report a problem | ||
| 9/11/2026 | Price change | $399,900-4.8%$269/sqft |
Source:  NWMLS as distributed by MLS GRID #2564629 Report a problem NWMLS as distributed by MLS GRID #2564629 Report a problem | ||
| 8/5/2026 | Listed for sale | $419,900+155.3%$282/sqft |
Source: NWMLS as distributed by MLS GRID #2564629 Report a problem | ||
| 2/9/2016 | Listing removed | $164,500$111/sqft |
Source: CENTURY 21 R. E. Lund Realty #844165 Report a problem | ||
| 1/25/2016 | Pending sale | $164,500$111/sqft |
Source: CENTURY 21 R. E. Lund Realty #844165 Report a problem | ||
| 1/5/2016 | Sold | $164,500$111/sqft |
Source: RMLS (OR) #15115665 Report a problem | ||
| 10/7/2015 | Price change | $164,500-2.9%$111/sqft |
Source: CENTURY 21 R. E. Lund Realty #844165 Report a problem | ||
| 9/21/2015 | Price change | $169,500-3.1%$114/sqft |
Source: CENTURY 21 R. E. Lund Realty #844165 Report a problem | ||
| 9/9/2015 | Listed for sale | $174,900+51.4%$118/sqft |
Source: CENTURY 21 R. E. Lund Realty #844165 Report a problem | ||
| 9/29/2006 | Sold | $115,500-12.7%$78/sqft |
Source: NWMLS as distributed by MLS GRID #26136781 Report a problem | ||
| 7/14/2006 | Sold | $132,239$89/sqft |
Source: Public Record Report a problem | ||
Public tax history
| Year | Property taxes | Tax assessment |
|---|---|---|
| 2025 | $3,074 +1.8% | $361,850 +1.5% |
| 2024 | $3,019 +13.8% | $356,610 +10.1% |
| 2023 | $2,653 +22.6% | $323,990 +17.3% |
| 2022 | $2,164 | $276,290 +17.5% |
| 2021 | $2,164 +2.6% | $235,220 +10% |
| 2020 | $2,109 +9.4% | $213,840 +6.5% |
| 2019 | $1,928 +7.8% | $200,748 +15.3% |
| 2018 | $1,788 +1.3% | $174,130 +16.5% |
| 2017 | $1,765 +21.9% | $149,520 +24.2% |
| 2016 | $1,448 +8% | $120,400 +2.5% |
| 2015 | $1,341 -1.7% | $117,440 +12.3% |
| 2013 | $1,364 | $104,590 -9.2% |
| 2011 | $1,364 | $115,160 -13.6% |
| 2010 | -- | $133,230 +32% |
| 2006 | -- | $100,900 +12.5% |
| 2005 | -- | $89,700 |
Find assessor info on the county website
Monthly payment
Est. payment
Payment breakdown
Explore the cost of this home by adjusting the details. Changes won't be saved.Climate risks
Neighborhood: 98611
Nearby schools
Schools provided by the listing agent
- Elementary: Castle Rock Elem
- Middle: Castle Rock Mid
- High: Castle Rock High
Source: NWMLS as distributed by MLS GRID. This data may not be complete. We recommend contacting the local school district to confirm school assignments for this home.
Similar homes
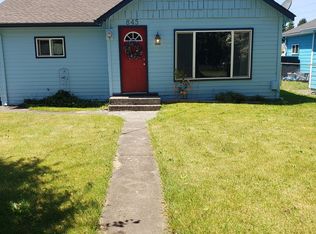
- $434,0003 bd2 ba1.2k sqft110 Sunny Basin Road, Castle Rock, WA 98611Active
 MLS ID #2501198, Bruce Kimsey. NWMLS as distributed by MLS GRID

 - $395,0003 bd2 ba1.6k sqft1067 Spirit Lake Highway, Castle Rock, WA 98611Active
 MLS ID #2567430, Kristin Cheatley. NWMLS as distributed by MLS GRID
 - $392,0003 bd2 ba1.1k sqft117 Memory Lane, Silverlake, WA 98645Active
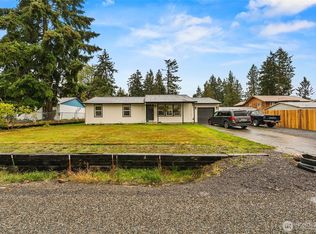 MLS ID #2590352, Chris DiJulio. NWMLS as distributed by MLS GRID
 - $549,0003 bd2 ba1.3k sqft184 Trout Lakes Road, Castle Rock, WA 98611Active
 MLS ID #2590473, Jason Blakeman. NWMLS as distributed by MLS GRID
