Priced at only $375 a square foot, half of all homes in this neighborhood for sale. Although the entire house needs updating, the unparalleled location and superior setting, complete with beautiful lake and mountain views. There are endless possibilities and ready for its next chapter, offering a prime canvas for renovation, and priced to recoup remodeling costs. First floor living offers the option to be privately closed off, creating an ideal retreat for guests. This level features a spacious open living area with a kitchenette, separate laundry room, two large, comfortable bedrooms and bathroom enhanced by custom cabinetry. On the second floor, a bright and warm living room is illuminated by skylights that invite sunlight to pour in throughout the day. A welcoming fireplace enriches the ambiance of mountain living, while walls of windows create a seamless connection to the wraparound deck, which extends from the living room to the kitchen and offers access to both the upper and lower levels. The great room on the opposite side of this floor flows into a spacious kitchen and charming dining nook. Sliding glass doors open to the wraparound deck and lead upward to the third level. Additional skylights and oversized windows bathe the breakfast nook and dining area in natural light, while lake and mountain views from the kitchen lend a serene and picturesque touch, along with another fireplace. Two oversized bedrooms complete the middle level. The primary suite features mountain views, an extra large, deep closet, along with an en-suite bathroom offering custom cabinetry, double vanities, a walk-in shower, a distinctive soaking tub, and walk-in closet, together creating a truly special and private retreat. The second bedroom on this floor is well-suited as either a guest room or a refined home office and is complemented by a Jack-and-Jill bath with ample custom storage. A large laundry room is also conveniently located on this level. The third floor is equally captivating, showcasing beautiful lake views, an additional spacious living area, and two more bedrooms and bathroom. Windows surround the living space, and sliding doors open to a third level deck with exterior access to the kitchen deck below. The finished two-car garage is not only deep but also heated. Adjacent to the garage is an expansive flexible space; whether envisioned as another 2 car garage, workshop, craft studio, game room or storage for outdoor equipment, this versatile space offers exceptional potential and is also heated. In addition, the extra large parking pad leaves room for many vehicles.
Active under contract-show
Price cut: $100K (10/15)
$1,475,000
353 Sherwood Dr, Stateline, NV 89449
6beds
3,931sqft
Single Family Residence
Built in 1977
0.31 Acres Lot
$-- Zestimate®
$375/sqft
$-- HOA
What's special
Large laundry roomSeparate laundry roomExtra large deep closetOversized bedroomsWelcoming fireplaceAnother fireplaceTwo large comfortable bedrooms
- 239 days
- 1,182
- 51
Zillow last checked:
Listing updated:
Listed by:
Ellen Camacho B.145459 530-563-8750,
Sierra Sotheby's Int'l. Realty
Source: NNRMLS,MLS#: 260002136
Facts & features
Interior
Bedrooms & bathrooms
- Bedrooms: 6
- Bathrooms: 4
- Full bathrooms: 4
Heating
- Baseboard, Natural Gas
Appliances
- Included: Dishwasher, Disposal, Electric Cooktop, Electric Oven, Electric Range, Microwave, Oven, Refrigerator, Washer
- Laundry: Laundry Closet, Laundry Room, Shelves
Features
- Breakfast Bar, High Ceilings, In-Law Floorplan, Vaulted Ceiling(s), Walk-In Closet(s)
- Flooring: Carpet, Vinyl
- Windows: Aluminum Frames, Double Pane Windows, Skylight(s)
- Number of fireplaces: 2
- Common walls with other units/homes: No Common Walls
Interior area
- Total structure area: 3,931
- Total interior livable area: 3,931 sqft
Property
Parking
- Total spaces: 5
- Parking features: Additional Parking, Attached, Garage, Garage Door Opener, Parking Pad
- Attached garage spaces: 2
Features
- Levels: Three Or More
- Stories: 3
- Patio & porch: Porch, Wrap Around, Covered
- Exterior features: None
- Spa features: None
- Fencing: Partial
- Has view: Yes
- View description: Mountain(s), Trees/Woods
Lot
- Size: 0.31 Acres
- Features: Sloped Down, Sloped Up, Wooded
Details
- Additional structures: None
- Parcel number: 131823710075
- Zoning: Single Family Resident
Construction
Type & style
- Home type: SingleFamily
- Property subtype: Single Family Residence
Materials
- Foundation: Slab
- Roof: Composition,Shingle
Condition
- New construction: No
- Year built: 1977
Utilities & green energy
- Sewer: Public Sewer
- Water: Public
- Utilities for property: Electricity Connected, Natural Gas Connected, Sewer Connected, Water Connected
Community & HOA
Community
- Subdivision: Lakewood Knolls
HOA
- Has HOA: No
Location
- Region: Stateline
Financial & listing details
- Price per square foot: $375/sqft
- Tax assessed value: $203,605
- Annual tax amount: $4,390
- Date on market: 2/27/2026
- Cumulative days on market: 239 days
- Listing terms: Cash,Conventional
Estimated market value
Not available
Estimated sales range
Not available
Not available
Price history
| Date | Event | Price |
|---|---|---|
| 10/18/2026 | Contingent | $1,475,000$375/sqft |
Source:  NNRMLS #260002136 Report a problem NNRMLS #260002136 Report a problem | ||
| 10/15/2026 | Price change | $1,475,000-6.3%$375/sqft |
Source: NNRMLS #260002136 Report a problem | ||
| 9/21/2026 | Listed for sale | $1,575,000$401/sqft |
Source: NNRMLS #260002136 Report a problem | ||
| 8/28/2026 | Contingent | $1,575,000$401/sqft |
Source: NNRMLS #260002136 Report a problem | ||
| 7/14/2026 | Price change | $1,575,000-6%$401/sqft |
Source: NNRMLS #260002136 Report a problem | ||
| 5/28/2026 | Price change | $1,675,000-3.2%$426/sqft |
Source: NNRMLS #260002136 Report a problem | ||
| 5/3/2026 | Listed for sale | $1,730,000-3.4%$440/sqft |
Source: NNRMLS #260002136 Report a problem | ||
| 4/25/2026 | Contingent | $1,790,000$455/sqft |
Source: NNRMLS #260002136 Report a problem | ||
| 3/30/2026 | Listed for sale | $1,790,000$455/sqft |
Source: NNRMLS #260002136 Report a problem | ||
| 3/13/2026 | Contingent | $1,790,000$455/sqft |
Source: NNRMLS #260002136 Report a problem | ||
| 2/27/2026 | Listed for sale | $1,790,000+70.5%$455/sqft |
Source: NNRMLS #260002136 Report a problem | ||
| 1/29/2021 | Sold | $1,050,000$267/sqft |
Source: Public Record Report a problem | ||
Public tax history
| Year | Property taxes | Tax assessment |
|---|---|---|
| 2025 | $4,267 +2.1% | $203,605 -1.4% |
| 2024 | $4,177 +4% | $206,450 +1.9% |
| 2023 | $4,016 +3.1% | $202,657 +18.1% |
| 2022 | $3,897 +3% | $171,543 -0.1% |
| 2021 | $3,784 | $171,676 +2.8% |
| 2020 | -- | $167,079 |
| 2019 | $3,674 | $167,079 +2.9% |
| 2018 | $3,674 +6.2% | $162,390 +7.2% |
| 2017 | $3,461 | $151,549 -1.7% |
| 2016 | $3,461 +2.5% | $154,180 |
| 2015 | $3,376 +3.2% | $154,180 +2.4% |
| 2014 | $3,271 | $150,591 +2.6% |
| 2013 | -- | $146,755 -2.6% |
| 2012 | -- | $150,624 -5.8% |
| 2011 | -- | $159,966 -2.9% |
| 2010 | -- | $164,823 -3.1% |
| 2009 | -- | $170,154 +1% |
| 2008 | -- | $168,445 +1.4% |
| 2007 | -- | $166,112 -0.2% |
| 2006 | -- | $166,415 +45% |
| 2005 | $2,450 +3% | $114,775 +17.2% |
| 2004 | $2,378 | $97,949 -1% |
| 2003 | -- | $98,911 |
Find assessor info on the county website
Monthly payment
Est. payment
Payment breakdown
Explore the cost of this home by adjusting the details. Changes won't be saved.Climate risks
Neighborhood: 89449
Nearby schools
Schools provided by the listing agent
- Elementary: Zephyr Cove
- Middle: Whittell High School - Grades 7 + 8
- High: Whittell - Grades 9-12
Source: NNRMLS. This data may not be complete. We recommend contacting the local school district to confirm school assignments for this home.
- $1,097,4003 bd2 ba1.9k sqft351 Sherwood Dr, Stateline, NV 89449Off Market
- $1,612,200-- bd-- ba3.3k sqft355 Sherwood Dr, Stateline, NV 89449Off Market
- $993,800-- bd-- ba1.9k sqft352 Sherwood Dr, Stateline, NV 89449Off Market
- $1,166,200-- bd-- ba1.8k sqft239 Chimney Rock Rd, Stateline, NV 89449Off Market
Similar homes
- $1,475,0005 bd4 ba3k sqft210 Beverly Rd, Stateline, NV 89449Active

 MLS ID #260010564, Michael Wondka, Chase International - ZC. NNRMLS
 - $1,350,0006 bd4 ba2.8k sqft314 Barton Dr, Stateline, NV 89449For Sale
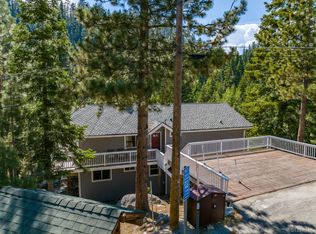 MLS ID #143561, Fawne M Hayes, Chase International SLT. STAOR
 - $1,850,0004 bd3 ba2.9k sqft173 Hall Ct, Stateline, NV 89449Active
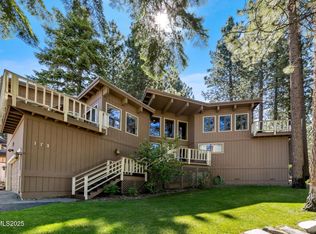 MLS ID #250052402, Tommy Cortopassi, Chase International - ZC. NNRMLS
 - $1,588,0006 bd3 ba3k sqft1468 June Way, South Lake Tahoe, CA 96150For Sale
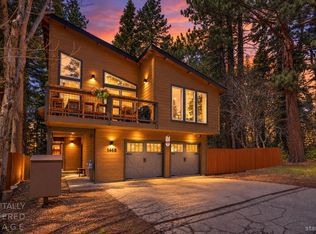 MLS ID #143570, Brent Johnson, Chase International SLT. STAOR
 - $1,495,0005 bd5 ba4.2k sqft481 Daggett Creek Loop, Genoa, NV 89411ActiveMLS ID #260013127, Leslie Lawson, Ignite Real Estate. NNRMLS
- $1,225,0004 bd4 ba3.2k sqft1324 Tamzy Ct, Gardnerville, NV 89410ActiveMLS ID #260013510, Leslie Lawson, Ignite Real Estate. NNRMLS
- $950,0004 bd3 ba2.1k sqft100 Lake Village Dr APT D, Stateline, NV 89449ActiveMLS ID #260006775, Stephanie Griffith, Sierra Sotheby's International. NNRMLS
- $2,195,0005 bd6 ba4.1k sqft611 Jerry Dr, Zephyr Cove, NV 89448ActiveMLS ID #260004465, Anthony Laurian, Coldwell Banker Select ZC. NNRMLS
- $1,200,0004 bd3 ba3.4k sqft4133 Conte Dr, Carson City, NV 89701ActiveMLS ID #260013321, Michael Koerner, eXp. NNRMLS
- $1,965,0004 bd4 ba3.5k sqft2196 Genoa Heights Ln, Genoa, NV 89411ActiveMLS ID #260013492, Gina Gillmor, Chase International-Gardnerville. NNRMLS
- $1,400,0003 bd4 ba3.7k sqft3570 Cherokee Dr, Carson City, NV 89705ActiveMLS ID #260007873, Ernie Pomin, Assist-2-Sell Buyers & Sellers. NNRMLS
- $1,895,0004 bd3 ba2.6k sqft294 Orion Ln #3A, Stateline, NV 89449ActiveMLS ID #260006731, Anthony Laurian, Coldwell Banker Select ZC. NNRMLS
- $1,750,0004 bd4 ba3.9k sqft171 Mill St, Genoa, NV 89411ActiveMLS ID #250051996, Lisa Ballard, Chase International Carson Cit. NNRMLS
- $1,950,0004 bd5 ba3.9k sqft13 Canyon Dr, Carson City, NV 89703ActiveMLS ID #260013305, Aaron Warburton, RE/MAX Professionals-Reno. NNRMLS
- $1,350,0004 bd3 ba2.6k sqft1488 Johnson Ln, Minden, NV 89423ActiveMLS ID #260011536, Nancy Ramey-Roza, Bliss Realty LLC. NNRMLS
- $1,950,0003 bd3 ba2.1k sqft160 Sierra Colina Dr, Stateline, NV 89449ActiveMLS ID #250054329, Angelia Morelli, Coldwell Banker Select RE M. NNRMLS
