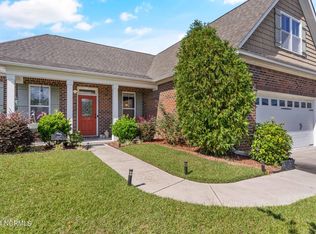
$5,000 seller paid closing costs, restrictions apply. The Euro Mt. Vernon plan by Stevens Fine Homes has loads of room for your family! The first level of this home opens from a rocking chair front porch to a formal dining room and open foyer with laminate wood flooring. The spacious kitchen has a large pantry and plenty of counter and cabinet space with a raised breakfast bar that overlooks the great room. The second level has a master suite with big walk-in closet, double marble topped vanity, separate soaking tub and shower, and a water closet. There are 2 additional bedrooms, another full bath, a flexible loft space and a laundry room on the second level. Additional features of this home include recessed can kitchen lighting, 9 ft ceilings on the first level, front stone accent, and a sod and irrigated front and rear yard. *Estimated completion date March 2014.*
This property is off market, which means it's not currently listed for sale or rent on Zillow. This may be different from what's available on other websites or public sources.