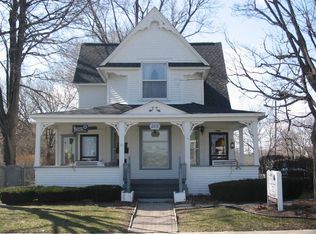
This charming home, built in 1898, is nestled in the heart of Old Village Plymouth, a delightful neighborhood known for its historic appeal and close-knit community vibe. The property boasts an inviting exterior with Hardie Plank siding that blends modern durability with classic aesthetics. As you step inside, you'll be greeted by the warm, wood charm that flows throughout the house, enhancing its cozy, welcoming atmosphere.
The spacious dining area is perfect for entertaining, offering ample room for large gatherings. The kitchen has been thoughtfully updated to meet contemporary standards, featuring modern appliances, sleek countertops, and ample storage space.
One of the home's standout features is its efficient dual forced air boilers and central air systems, ensuring year-round comfort. Additionally, it is equipped with dual updated electrical panels and wired for a generator providing reliable and ample power for all your needs. For the environmentally conscious homeowner, the home includes wiring for a car charger.
The full basement offers abundant storage and potential for additional living space or a workshop, while the detached two-car garage provides convenient parking and extra storage. An enclosed porch at the back of the home offers a serene space to relax and enjoy the outdoors in comfort.
Located within a short distance to the vibrant downtown area, you'll have easy access to local shops, restaurants, and community events, making this home a perfect blend of modern convenience and classic charm. Be sure to click on the drone icon and take the drone tour!
Sold for $459,000
$459,000
353 Starkweather St, Plymouth, MI 48170
5beds
2,170sqft
Single Family Residence
Built in 1898
8,712 Square Feet Lot
$522,400 Zestimate®
$212/sqft
$3,178 Estimated rent
Home value
$522,400
$496,000 - $554,000
$3,178/mo
Zestimate® history
Owner options
List your home for rent
$3,178/mo
Rent Zestimate®
Find your next renter with Zillow Rental Manager. Plus, with online applications, you can quickly screen prospective tenants – for free.
$3,178/mo
Rent Zestimate®
Refinance and save
$3,203/mo
Est. payment
Refinancing to a lower rate could help reduce your monthly payments and save thousands over the life of the loan.
$3,203/mo
Est. payment
Explore your selling options
Work with a Zillow partner agent
Leverage their expertise and Zillow's premium Showcase listings to get your home seen by more buyers.
Get startedList with your own agent
Get your home in front of millions of buyers by listing it on Zillow.
Learn how to do itSell it yourself
Take full control of how buyers see your home on Zillow by listing For Sale by Owner (FSBO).
List your homeWhat's special
Zillow last checked:
Listing updated:
Listed by:
Karen S Williams 734-981-2900,
Clients First, REALTORS®
Bought with:
Maryann Ryan, 6501365890
The Charles Reinhart Company
Source: Realcomp II,MLS#: 20240030479
Facts & features
Interior
Bedrooms & bathrooms
- Bedrooms: 5
- Bathrooms: 2
- Full bathrooms: 1
- 1/2 bathrooms: 1
Primary bedroom
- Level: Entry
- Dimensions: 12 x 15
Bedroom
- Level: Second
- Dimensions: 13 x 15
Bedroom
- Level: Second
- Dimensions: 9 x 11
Bedroom
- Level: Second
- Dimensions: 13 x 14
Bedroom
- Level: Entry
- Dimensions: 10 x 13
Other
- Level: Entry
- Dimensions: 6 x 10
Other
- Level: Second
- Dimensions: 5 x 9
Dining room
- Level: Entry
- Dimensions: 15 x 17
Family room
- Level: Second
- Dimensions: 18 x 19
Kitchen
- Level: Entry
- Dimensions: 12 x 14
Living room
- Level: Entry
- Dimensions: 12 x 18
Heating
- Forced Air, Hot Water, Natural Gas, Zoned
Cooling
- Ceiling Fans, Central Air
Appliances
- Included: Dishwasher, Disposal, Free Standing Electric Range, Free Standing Refrigerator, Microwave, Range Hood
Features
- Entrance Foyer
- Basement: Full,Unfinished
- Has fireplace: No
Interior area
- Total interior livable area: 2,170 sqft
- Finished area above ground: 2,170
Property
Parking
- Total spaces: 2
- Parking features: Two Car Garage, Electric Vehicle Charging Stations, Detached, Electricityin Garage, Garage Door Opener, Parking Pad
- Garage spaces: 2
Features
- Levels: Two
- Stories: 2
- Entry location: GroundLevelwSteps
- Patio & porch: Covered, Enclosed, Porch
- Exterior features: Lighting
- Pool features: None
- Fencing: Back Yard,Fenced
Lot
- Size: 8,712 Square Feet
- Dimensions: 66.00 x 132.00
- Features: Sprinklers
Details
- Parcel number: 49005070031000
- Special conditions: Short Sale No,Standard
Construction
Type & style
- Home type: SingleFamily
- Architectural style: Colonial
- Property subtype: Single Family Residence
Materials
- Aluminum Siding, Other
- Foundation: Active Radon Mitigation, Basement, Block, Stone
- Roof: Asphalt
Condition
- New construction: No
- Year built: 1898
Utilities & green energy
- Electric: Circuit Breakers
- Sewer: Public Sewer
- Water: Public
Community & HOA
Community
- Features: Sidewalks
- Subdivision: GRAVEL HILL SUB
HOA
- Has HOA: No
Location
- Region: Plymouth
Financial & listing details
- Price per square foot: $212/sqft
- Tax assessed value: $161,584
- Annual tax amount: $8,340
- Date on market: 5/19/2024
- Cumulative days on market: 75 days
- Listing agreement: Exclusive Right To Sell
- Listing terms: Cash,Conventional,FHA,Va Loan
- Exclusions: Exclusion(s) Exist
Price history
| Date | Event | Price |
|---|---|---|
| 7/12/2024 | Sold | $459,000$212/sqft |
Source:  Realcomp II #20240030479 Report a problem Realcomp II #20240030479 Report a problem | ||
| 6/30/2024 | Pending sale | $459,000$212/sqft |
Source: Realcomp II #20240030479 Report a problem | ||
| 6/20/2024 | Contingent | $459,000$212/sqft |
Source: Realcomp II #20240030479 Report a problem | ||
| 6/12/2024 | Listed for sale | $459,000$212/sqft |
Source: Realcomp II #20240030479 Report a problem | ||
| 6/12/2024 | Contingent | $459,000$212/sqft |
Source: Realcomp II #20240030479 Report a problem | ||
| 5/19/2024 | Listed for sale | $459,000-0.2%$212/sqft |
Source: Realcomp II #20240030479 Report a problem | ||
| 5/13/2024 | Listing removed | -- |
Source: Realcomp II #20240021444 Report a problem | ||
| 4/21/2024 | Price change | $459,800-3.2%$212/sqft |
Source: Realcomp II #20240021444 Report a problem | ||
| 4/8/2024 | Price change | $475,000-9.5%$219/sqft |
Source: Realcomp II #20240021444 Report a problem | ||
| 4/4/2024 | Listed for sale | $525,000-3.7%$242/sqft |
Source: Realcomp II #20240021444 Report a problem | ||
| 3/1/2024 | Listing removed | -- |
Source: Realcomp II #20230030819 Report a problem | ||
| 2/19/2024 | Price change | $545,000+1.1%$251/sqft |
Source: Realcomp II #20230030819 Report a problem | ||
| 8/3/2023 | Price change | $539,000-6.3%$248/sqft |
Source: Realcomp II #20230030819 Report a problem | ||
| 5/23/2023 | Price change | $575,000-3.4%$265/sqft |
Source: Realcomp II #20230030819 Report a problem | ||
| 4/25/2023 | Listed for sale | $595,000+83.1%$274/sqft |
Source: Realcomp II #20230030819 Report a problem | ||
| 3/16/2016 | Sold | $325,000-9.7%$150/sqft |
Source: Public Record Report a problem | ||
| 7/10/2015 | Listing removed | $359,900$166/sqft |
Source: Remerica Hometown III #215052565 Report a problem | ||
| 7/7/2015 | Listed for sale | $359,900-4%$166/sqft |
Source: Remerica Hometown III #215052565 Report a problem | ||
| 5/27/2015 | Listing removed | $374,900$173/sqft |
Source: Remerica Hometown III #215052565 Report a problem | ||
| 4/30/2015 | Price change | $374,900-6.3%$173/sqft |
Source: Remerica Hometown III #215014622 Report a problem | ||
| 4/1/2015 | Price change | $399,900-2.4%$184/sqft |
Source: Remerica Inc. #215014622 Report a problem | ||
| 3/17/2015 | Price change | $409,900-8.9%$189/sqft |
Source: Remerica Inc. #215014622 Report a problem | ||
| 3/7/2015 | Price change | $449,900-5.3%$207/sqft |
Source: Remerica Inc. #215014622 Report a problem | ||
| 2/26/2015 | Listed for sale | $475,000+41.8%$219/sqft |
Source: Remerica Inc. #215014622 Report a problem | ||
| 6/13/2005 | Sold | $335,000$154/sqft |
Source: Public Record Report a problem | ||
Public tax history
| Year | Property taxes | Tax assessment |
|---|---|---|
| 2025 | -- | $187,200 +3.7% |
| 2024 | -- | $180,500 +7.1% |
| 2023 | -- | $168,600 +1.9% |
| 2022 | -- | $165,500 -1.7% |
| 2021 | -- | $168,300 |
| 2020 | $9,058 +7.6% | $168,300 +8.7% |
| 2019 | $8,415 | $154,900 +10% |
| 2018 | -- | $140,800 +1.7% |
| 2017 | -- | $138,400 -2.2% |
| 2016 | -- | $141,500 +17% |
| 2015 | -- | $120,920 +5.6% |
| 2013 | $10,771 | $114,500 +9.2% |
| 2011 | -- | $104,810 -3.3% |
| 2010 | $3,975 -0.9% | $108,430 -2.6% |
| 2009 | $4,013 +666.6% | $111,330 -10.5% |
| 2008 | $523 | $124,340 +1.1% |
| 2006 | -- | $123,020 |
| 2005 | -- | $123,020 -4.8% |
| 2003 | $2,161 -20.6% | $129,220 +81.1% |
| 2001 | $2,723 +4.2% | $71,348 +3.2% |
| 2000 | $2,613 | $69,136 |
Find assessor info on the county website
Neighborhood: 48170
Nearby homes
- $403,8005 bd2 ba1.6k sqft383 Starkweather St, Plymouth, MI 48170Off Market
- $2,500-- bd-- ba-- sqft383 Starkweather St, Plymouth, MI 48170Off Market
- $2,500-- bd-- ba-- sqft383 Starkweather St, Plymouth, MI 48170Off Market
- $--2 bd1 ba1k sqft383 Starkweather St SUITE 2, Plymouth, MI 48170Off Market
- $--2 bd1 ba1k sqft383 Starkweather St #SECOND, Plymouth, MI 48170Off Market
- $481,0004 bd2 ba2.2k sqft253 Blanche St, Plymouth, MI 48170Off Market
- $356,0002 bd1 ba1.1k sqft255 Blanche St, Plymouth, MI 48170Off Market
- $229,4002 bd1 ba1.1k sqft249 Blanche St, Plymouth, MI 48170Off Market
Nearby schools
GreatSchools rating
- 8/10Farrand Elementary SchoolGrades: K-5Distance: 1.2 mi
- 8/10West Middle SchoolGrades: 6-8Distance: 1.1 mi
- 9/10Canton High SchoolGrades: 6-12Distance: 2.5 mi
Get a cash offer in 3 minutes
Find out how much your home could sell for in as little as 3 minutes with a no-obligation cash offer.
Estimated market value
$522,400
Get a cash offer in 3 minutes
Find out how much your home could sell for in as little as 3 minutes with a no-obligation cash offer.
Estimated market value
$522,400
- Michigan
- Wayne County
- Plymouth
- 48170
- 353 Starkweather St
Nearby cities
Nearby neighborhoods
Nearby zip codes
Other Plymouth Topics
