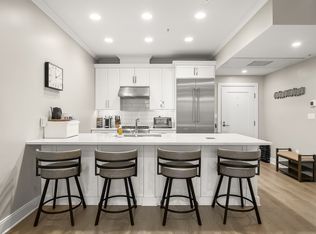
Prime Davis Square penthouse in a luxury building with heated garage parking! This bright 1 bed + study, 1.5 bath condo marries luxury and convenience. Positioned on the top floor, it boasts exclusive upgraded penthouse finishes, oversized windows with abundant light, wide plank hardwood floors, and high ceilings in an open floor plan, with the kitchen, dining and living areas flowing together seamlessly. A spacious study off the entry maximizes layout efficiency. The bedroom has a walk-in closet and a beautiful ensuite bath with dual vanity and glass shower. Laundry in powder room. One heated parking space with extra storage, plus guest parking and EV charging. Enjoy this incredible location right in the heart of Davis Square, where live music, candlepin bowling, an old-fashioned butcher, amazing farmers market, independent movie theater, and specialty grocers combine for a vibrant urban life. 3 blocks to Red Line T; close to Harvard, Route 2, I-93.
Sold for $850,000
$850,000
353 Summer St Unit 311, Somerville, MA 02144
1beds
792sqft
Condominium
Built in 2018
-- sqft lot
$804,500 Zestimate®
$1,073/sqft
$3,494 Estimated rent
Home value
$804,500
$764,000 - $845,000
$3,494/mo
Zestimate® history
Owner options
List your home for rent
$3,494/mo
Rent Zestimate®
Find your next renter with Zillow Rental Manager. Plus, with online applications, you can quickly screen prospective tenants – for free.
$3,494/mo
Rent Zestimate®
Refinance and save
$6,105/mo
Est. payment
Refinancing to a lower rate could help reduce your monthly payments and save thousands over the life of the loan.
$6,105/mo
Est. payment
Explore your selling options
Work with a Zillow partner agent
Leverage their expertise and Zillow's premium Showcase listings to get your home seen by more buyers.
Get startedList with your own agent
Get your home in front of millions of buyers by listing it on Zillow.
Learn how to do itSell it yourself
Take full control of how buyers see your home on Zillow by listing For Sale by Owner (FSBO).
List your homeWhat's special
Glass showerLaundry in powder roomOpen floor planExclusive upgraded penthouse finishesBeautiful ensuite bathSpacious studyWalk-in closet
Zillow last checked:
Listing updated:
Listed by:
Lauren Holleran Team 617-913-2203,
Gibson Sotheby's International Realty 617-945-9161,
Michael George 207-272-2758
Bought with:
Matthew Bixby
Flow Realty, Inc.
Source: MLS PIN,MLS#: 73307544
Facts & features
Interior
Bedrooms & bathrooms
- Bedrooms: 1
- Bathrooms: 2
- Full bathrooms: 1
- 1/2 bathrooms: 1
Primary bedroom
- Features: Bathroom - Full, Walk-In Closet(s), Flooring - Hardwood, Window(s) - Bay/Bow/Box, Recessed Lighting
- Level: First
- Area: 121
- Dimensions: 11 x 11
Primary bathroom
- Features: Yes
Bathroom 1
- Features: Bathroom - Full, Bathroom - Double Vanity/Sink, Bathroom - Tiled With Shower Stall, Closet/Cabinets - Custom Built, Flooring - Stone/Ceramic Tile, Recessed Lighting
- Level: First
- Area: 90
- Dimensions: 10 x 9
Bathroom 2
- Features: Bathroom - Half, Closet/Cabinets - Custom Built, Flooring - Stone/Ceramic Tile, Recessed Lighting
- Level: First
- Area: 30
- Dimensions: 6 x 5
Dining room
- Features: Flooring - Hardwood, Window(s) - Bay/Bow/Box, Open Floorplan, Recessed Lighting
- Level: First
- Area: 72
- Dimensions: 12 x 6
Kitchen
- Features: Flooring - Hardwood, Open Floorplan, Recessed Lighting
- Level: First
- Area: 81
- Dimensions: 9 x 9
Living room
- Features: Flooring - Hardwood, Window(s) - Bay/Bow/Box, Open Floorplan, Recessed Lighting
- Level: First
- Area: 144
- Dimensions: 12 x 12
Heating
- Central
Cooling
- Central Air
Appliances
- Included: Range, Dishwasher, Disposal, Microwave, Refrigerator, Washer, Dryer, Plumbed For Ice Maker
- Laundry: First Floor, In Unit, Electric Dryer Hookup, Washer Hookup
Features
- Closet/Cabinets - Custom Built, Open Floorplan, Recessed Lighting, Den, Internet Available - Broadband, Elevator
- Flooring: Tile, Engineered Hardwood, Flooring - Hardwood
- Doors: Insulated Doors, French Doors
- Windows: Insulated Windows
- Has basement: No
- Has fireplace: No
- Common walls with other units/homes: No One Above
Interior area
- Total structure area: 792
- Total interior livable area: 792 sqft
Property
Parking
- Total spaces: 1
- Parking features: Attached, Under, Garage Door Opener, Heated Garage, Deeded, Assigned
- Attached garage spaces: 1
Accessibility
- Accessibility features: Accessible Entrance
Features
- Exterior features: Garden
Details
- Parcel number: 025D.00036000311,5122176
- Zoning: R
- Other equipment: Intercom
Construction
Type & style
- Home type: Condo
- Property subtype: Condominium
Materials
- Frame
- Roof: Rubber
Condition
- Year built: 2018
- Major remodel year: 2018
Utilities & green energy
- Electric: Circuit Breakers, 200+ Amp Service
- Sewer: Public Sewer
- Water: Public
- Utilities for property: for Gas Range, for Gas Oven, for Electric Dryer, Washer Hookup, Icemaker Connection
Green energy
- Energy efficient items: Thermostat
Community & HOA
Community
- Features: Public Transportation, Shopping, Pool, Tennis Court(s), Park, Walk/Jog Trails, Medical Facility, Laundromat, Bike Path, Conservation Area, Highway Access, House of Worship, Private School, Public School, T-Station, University
- Security: Intercom, TV Monitor
HOA
- Services included: Water, Sewer, Insurance, Maintenance Structure, Maintenance Grounds, Snow Removal
- HOA fee: $486 monthly
Location
- Region: Somerville
Financial & listing details
- Price per square foot: $1,073/sqft
- Tax assessed value: $725,300
- Annual tax amount: $7,630
- Date on market: 9/5/2026
- Listing terms: Contract
- Exclusions: None.
Price history
| Date | Event | Price |
|---|---|---|
| 12/12/2024 | Sold | $850,000$1,073/sqft |
Source: MLS PIN #73307544 Report a problem | ||
| 11/8/2024 | Contingent | $850,000$1,073/sqft |
Source: MLS PIN #73307544 Report a problem | ||
| 10/29/2024 | Listed for sale | $850,000+9%$1,073/sqft |
Source: MLS PIN #73307544 Report a problem | ||
| 2/21/2019 | Sold | $779,900$985/sqft |
Source: Public Record Report a problem | ||
Public tax history
| Year | Property taxes | Tax assessment |
|---|---|---|
| 2025 | $7,913 +3.7% | $725,300 |
| 2024 | $7,630 -6.9% | $725,300 -8.5% |
| 2023 | $8,194 +6.3% | $792,500 +4.7% |
| 2022 | $7,705 +3.1% | $756,900 +3.2% |
| 2021 | $7,471 | $733,200 |
Find assessor info on the county website
Neighborhood: Spring Hill
Nearby homes
- $930,0001 bd2 ba1.1k sqft353 Summer St UNIT 310, Somerville, MA 02144Sold
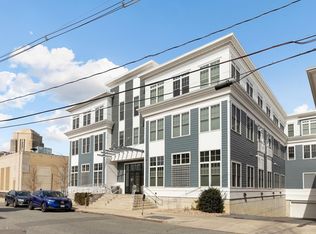
- $1,100,0001 bd2 ba1k sqft353 Summer St UNIT 305, Somerville, MA 02144Sold
- $8,240,60050 bd29 ba42k sqft351 Summer St, Somerville, MA 02144Off Market
- $1,233,9002 bd2 ba1.2k sqft353 Summer St UNIT 303, Somerville, MA 02144Off Market
- $268,3002 bd1 ba958 sqft353 Summer St UNIT 202, Somerville, MA 02144Off Market
- $1,084,4002 bd2 ba1k sqft353 Summer St UNIT 304, Somerville, MA 02144Off Market
- $355,9002 bd1 ba910 sqft353 Summer St UNIT 204, Somerville, MA 02144Off Market
- $1,091,9002 bd2 ba1k sqft353 Summer St UNIT 312, Somerville, MA 02144Off Market
Nearby schools
GreatSchools rating
- 8/10John F. Kennedy Elementary SchoolGrades: PK-8Distance: 0.4 mi
- 6/10Somerville High SchoolGrades: 9-12Distance: 1.3 mi
- 8/10Benjamin G. Brown SchoolGrades: K-5Distance: 0.4 mi
Schools provided by the listing agent
- Elementary: Lottery
- Middle: Lottery
- High: Somerville Hs
Source: MLS PIN. This data may not be complete. We recommend contacting the local school district to confirm school assignments for this home.
Get a cash offer in 3 minutes
Find out how much your home could sell for in as little as 3 minutes with a no-obligation cash offer.
Estimated market value
$804,500
Get a cash offer in 3 minutes
Find out how much your home could sell for in as little as 3 minutes with a no-obligation cash offer.
Estimated market value
$804,500
- Massachusetts
- Middlesex County
- Somerville
- 02144
- Spring Hill
- 353 Summer St Unit 311
