LOCATION!! Welcome to fabulous smart home with 3 way split floor plan on a corner lot,18x18 tile throughout except bedrooms, decorative arches, 36'' beautiful Espresso cabinetry, granite counter tops throughout the home not just in the kitchen, stainless steel appliances with blinds and garage opener included with this open floor plan, tons of storage and covered lanai. Don’t miss the opportunity to own this magnificent home in a quiet neighborhood with a community pool! Strategically located just minutes from I-4 and conveniently situated between Tampa and Orlando, you’ll have easy access to the best of both cities—and you’re only 30 minutes from Disney! This property perfectly combines comfort and style, making it ideal for those looking for their forever home or for anyone interested in a high-potential investment. Enjoy the perks of living in a welcoming community with all the necessary amenities and the serenity of a residential environment. From the thoughtful design details to the convenience of its location, this home is truly a gem. Don’t miss your chance to visit and fall in love with your next home or an outstanding investment!
Sold for $308,000
$308,000
353 SUMMERSHORE DRIVE, AUBURNDALE, FL 33823
4beds
1,846sqft
Single Family Residence
Built in 2019
7,902 Square Feet Lot
$296,600 Zestimate®
$167/sqft
$2,315 Estimated rent
Home value
$296,600
$267,000 - $329,000
$2,315/mo
Zestimate® history
Owner options
List your home for rent
$2,315/mo
Rent Zestimate®
Find your next renter with Zillow Rental Manager. Plus, with online applications, you can quickly screen prospective tenants – for free.
$2,315/mo
Rent Zestimate®
Refinance and save
$2,153/mo
Est. payment
Refinancing to a lower rate could help reduce your monthly payments and save thousands over the life of the loan.
$2,153/mo
Est. payment
Explore your selling options
Work with a Zillow partner agent
Leverage their expertise and Zillow's premium Showcase listings to get your home seen by more buyers.
Get startedList with your own agent
Get your home in front of millions of buyers by listing it on Zillow.
Learn how to do itSell it yourself
Take full control of how buyers see your home on Zillow by listing For Sale by Owner (FSBO).
List your homeWhat's special
Covered lanaiGranite counter topsOpen floor planTons of storageDecorative archesCorner lotStainless steel appliances
Zillow last checked:
Listing updated:
Listed by:
Samira Agosto 407-907-9692,
EXP REALTY LLC 888-883-8509,
Yuliescar Mendoza 321-402-6564,
EXP REALTY LLC
Bought with:
Edgar Rodriguez, 3329073
KELLER WILLIAMS SOUTH TAMPA
Source: Stellar MLS,MLS#: S5114883 Originating MLS: Sarasota - Manatee
Originating MLS: Sarasota - Manatee
Facts & features
Interior
Bedrooms & bathrooms
- Bedrooms: 4
- Bathrooms: 2
- Full bathrooms: 2
Primary bedroom
- Features: Walk-In Closet(s)
- Level: First
- Area: 180 Square Feet
- Dimensions: 12x15
Bathroom 2
- Features: Built-in Closet
- Level: First
- Area: 110 Square Feet
- Dimensions: 10x11
Bathroom 3
- Features: Built-in Closet
- Level: First
- Area: 110 Square Feet
- Dimensions: 10x11
Dining room
- Level: First
- Area: 121 Square Feet
- Dimensions: 11x11
Kitchen
- Level: First
- Area: 198 Square Feet
- Dimensions: 18x11
Living room
- Level: First
- Area: 240 Square Feet
- Dimensions: 15x16
Heating
- Central
Cooling
- Central Air
Appliances
- Included: Cooktop, Dishwasher, Disposal, Electric Water Heater, Microwave, Refrigerator
- Laundry: Laundry Room
Features
- Ceiling Fan(s), Kitchen/Family Room Combo, Open Floorplan, Solid Surface Counters, Thermostat, Walk-In Closet(s)
- Flooring: Carpet, Ceramic Tile, Tile
- Doors: Sliding Doors
- Windows: Window Treatments
- Has fireplace: No
- Common walls with other units/homes: Corner Unit
Interior area
- Total structure area: 2,395
- Total interior livable area: 1,846 sqft
Property
Parking
- Total spaces: 2
- Parking features: Driveway, Garage Door Opener
- Attached garage spaces: 2
- Has uncovered spaces: Yes
Features
- Levels: One
- Stories: 1
- Patio & porch: Covered, Patio
- Exterior features: Irrigation System
Lot
- Size: 7,902 Square Feet
- Features: Corner Lot
Details
- Parcel number: 252736305502000780
- Special conditions: None
Construction
Type & style
- Home type: SingleFamily
- Property subtype: Single Family Residence
Materials
- Stucco
- Foundation: Slab
- Roof: Shingle
Condition
- Completed
- New construction: No
- Year built: 2019
Utilities & green energy
- Sewer: Public Sewer
- Water: Public
- Utilities for property: BB/HS Internet Available, Cable Available, Electricity Available, Public, Street Lights, Underground Utilities, Water Available
Community & HOA
Community
- Features: Deed Restrictions, Pool
- Pet fee: $0 monthly
- Subdivision: WATERCREST ESTATES
HOA
- Has HOA: Yes
- Services included: Community Pool, Maintenance Grounds, Pool Maintenance
- HOA fee: $64 monthly
- HOA name: Floyd Fulford
- HOA phone: 386-689-8373
Location
- Region: Auburndale
Financial & listing details
- Price per square foot: $167/sqft
- Tax assessed value: $256,569
- Annual tax amount: $4,113
- Date on market: 11/2/2024
- Cumulative days on market: 133 days
- Listing terms: Cash,Conventional,FHA,USDA Loan,VA Loan
- Ownership: Fee Simple
- Total actual rent: 0
- Electric utility on property: Yes
- Road surface type: Asphalt
Price history
| Date | Event | Price |
|---|---|---|
| 4/4/2025 | Sold | $308,000-1.6%$167/sqft |
Source:  Stellar MLS #S5114883 Report a problem Stellar MLS #S5114883 Report a problem | ||
| 3/16/2025 | Pending sale | $312,999$170/sqft |
Source: Stellar MLS #S5114883 Report a problem | ||
| 2/2/2025 | Price change | $312,999-2.2%$170/sqft |
Source: Stellar MLS #S5114883 Report a problem | ||
| 1/3/2025 | Price change | $320,000-1.5%$173/sqft |
Source: Stellar MLS #S5114883 Report a problem | ||
| 11/2/2024 | Listed for sale | $325,000+34.9%$176/sqft |
Source: Stellar MLS #S5114883 Report a problem | ||
| 1/28/2020 | Sold | $240,900$130/sqft |
Source: Public Record Report a problem | ||
Public tax history
| Year | Property taxes | Tax assessment |
|---|---|---|
| 2025 | $4,197 -1.9% | $256,569 +0.1% |
| 2024 | $4,276 +3.9% | $256,252 +10% |
| 2023 | $4,114 +9% | $232,956 +10% |
| 2022 | $3,774 +13.8% | $211,778 +10% |
| 2021 | $3,318 +3.1% | $192,525 +3.8% |
| 2020 | $3,219 +503.6% | $185,488 +518.3% |
| 2019 | $533 | $30,000 |
Find assessor info on the county website
Neighborhood: 33823
Nearby homes
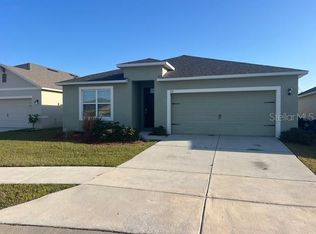
- $276,2504 bd2 ba1.8k sqft357 Summershore Dr, Auburndale, FL 33823Sold
- $297,2003 bd2 ba1.6k sqft349 Summershore Dr, Auburndale, FL 33823Off Market
- $279,2003 bd2 ba1.6k sqft369 Summershore Dr, Auburndale, FL 33823Off Market
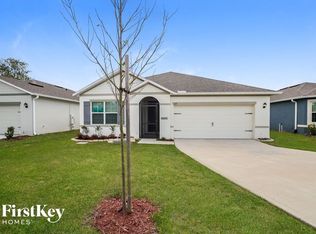
- $298,9003 bd2 ba1.6k sqft361 Summershore Dr, Auburndale, FL 33823Off Market
- $348,5004 bd3 ba2.4k sqft340 Summershore Dr, Auburndale, FL 33823Off Market
- $300,0003 bd2 ba1.6k sqft344 Summershore Dr, Auburndale, FL 33823Off Market
- $339,5003 bd2 ba1.8k sqft345 Summershore Dr, Auburndale, FL 33823For Sale
- $289,7003 bd2 ba1.7k sqft336 Summershore Dr, Auburndale, FL 33823Off Market
Nearby schools
GreatSchools rating
- 4/10Walter Caldwell Elementary SchoolGrades: PK-5Distance: 1.8 mi
- 3/10Jere L. Stambaugh Middle SchoolGrades: 6-8Distance: 2.1 mi
- 3/10Auburndale Senior High SchoolGrades: PK,9-12Distance: 1.9 mi
Schools provided by the listing agent
- Elementary: Caldwell Elem
- Middle: Stambaugh Middle
Source: Stellar MLS. This data may not be complete. We recommend contacting the local school district to confirm school assignments for this home.
Get a cash offer in 3 minutes
Find out how much your home could sell for in as little as 3 minutes with a no-obligation cash offer.
Estimated market value
$296,600
Get a cash offer in 3 minutes
Find out how much your home could sell for in as little as 3 minutes with a no-obligation cash offer.
Estimated market value
$296,600
- Florida
- Polk County
- Auburndale
- 33823
- 353 SUMMERSHORE DRIVE
Nearby cities
Nearby zip codes
Other Auburndale Topics
