Skip main navigation
Closed
  • $275,000

    353 Sunrise Cir SE, Calhoun, GA 30701

    3beds
    1,531sqft
    Single Family Residence, Residential
    Built in 1993
    1.57 Acres Lot
    $314,900 Zestimate®
    $180/sqft
    $1,868 Estimated rent

    Home value

    $314,900

    $296,000 - $334,000

    $1,868/mo

    Zestimate® history
    Loading
    Loading...

    Owner options

    List your home for rent

    $1,868/mo

    Rent Zestimate®

    Find your next renter with Zillow Rental Manager. Plus, with online applications, you can quickly screen prospective tenants – for free.

    Learn more

    $1,868/mo

    Rent Zestimate®

    Refinance and save

    $1,635/mo

    Est. payment

    Refinancing to a lower rate could help reduce your monthly payments and save thousands over the life of the loan.

    See today's rates

    $1,635/mo

    Est. payment

    Explore your selling options

    Work with a Zillow partner agent

    Leverage their expertise and Zillow's premium Showcase listings to get your home seen by more buyers.

    Get started

    List with your own agent

    Get your home in front of millions of buyers by listing it on Zillow.

    Learn how to do it

    Sell it yourself

    Take full control of how buyers see your home on Zillow by listing For Sale by Owner (FSBO).

    List your home

    What's special

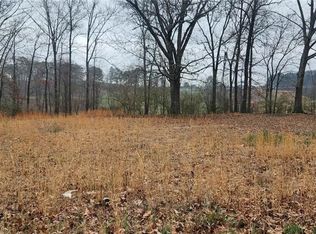
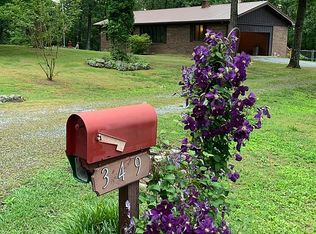
    ADORABLE RANCH HOME ON OVER 1-1/2 ACRES WITH LOTS OF PRIVACY near Outlets/Major Shopping, Restaurants * Rocking Chair Front Porch * Metal Roof * On a quiet cul-de-sac * Huge yet Cozy Family Room with Rock Fireplace, Chateau Door to Large Rear Deck * Split Bedroom Plan * 2nd Driveway perfect for Boat/RV/Additional Parking * Storage Shed * Tall Crawlspace Area offers room for Workshop or more Storage * Solid Wood Cabinets * New Stainless Steel Refrigerator, Range, Dishwasher, Microwave, and Washer & Dryer - Included in Sale! * Fenced Backyard area great for pets/garden * Kitchen-Level, Side-Entry, 2-Car Garage * Lots of Natural Light * If you want Country-Living with City Convenience, You've found your home!

    Zillow last checked:

    Listing updated:

    Listing Provided by:

    Kelly Roe,

    Liberty Re Kelly Nemeth and Assoc.

    Bought with:

    Caleb Edde, 421274

    Atlanta Communities

    Source: FMLS GA,MLS#: 7404555MLS Logo

    Facts & features

    Interior

    Bedrooms & bathrooms
    • Bedrooms: 3
    • Bathrooms: 2
    • Full bathrooms: 2
    • Main level bathrooms: 2
    • Main level bedrooms: 3
    Primary bedroom
    • Features: Master on Main, Split Bedroom Plan
    • Level: Master on Main, Split Bedroom Plan
    Bedroom
    • Features: Master on Main, Split Bedroom Plan
    Primary bathroom
    • Features: Other
    Dining room
    • Features: Open Concept
    Kitchen
    • Features: Breakfast Bar, Breakfast Room, Cabinets Stain, Eat-in Kitchen, Pantry
    Heating
    • Central
    Cooling
    • Ceiling Fan(s), Central Air
    Appliances
    • Included: Dishwasher, Disposal, Dryer, Electric Range, Electric Water Heater, Microwave, Refrigerator, Self Cleaning Oven, Washer
    • Laundry: Laundry Room, Main Level
    Features
    • Cathedral Ceiling(s), Crown Molding, Entrance Foyer, High Ceilings 9 ft Main, High Speed Internet, Vaulted Ceiling(s), Walk-In Closet(s)
    • Flooring: Carpet, Vinyl, Wood
    • Windows: Double Pane Windows
    • Basement: Crawl Space,Exterior Entry,Partial,Walk-Out Access
    • Attic: Pull Down Stairs
    • Number of fireplaces: 1
    • Fireplace features: Family Room
    • Common walls with other units/homes: No Common Walls
    Interior area
    • Total structure area: 1,531
    • Total interior livable area: 1,531 sqft

    Property

    Parking
    • Total spaces: 2
    • Parking features: Attached, Garage, Garage Door Opener, Garage Faces Side, Kitchen Level, Level Driveway, RV Access/Parking
    • Attached garage spaces: 2
    • Has uncovered spaces: Yes
    Features
    • Levels: One
    • Stories: 1
    • Patio & porch: Covered, Deck, Front Porch, Rear Porch
    • Exterior features: Private Yard, Storage
    • Pool features: None
    • Spa features: None
    • Fencing: Back Yard
    • Has view: Yes
    • View description: Rural, Trees/Woods
    • Waterfront features: None
    • Body of water: None
    Lot
    • Size: 1.57 Acres
    • Features: Cul-De-Sac, Front Yard, Landscaped, Level, Private
    Details
    • Additional structures: Shed(s)
    • Parcel number: 066B 046
    • Other equipment: None
    • Horse amenities: None

    Construction

    Type & style
    • Home type: SingleFamily
    • Architectural style: Country,Ranch
    • Property subtype: Single Family Residence, Residential
    Materials
    • Fiber Cement
    • Foundation: Concrete Perimeter
    • Roof: Composition
    Condition
    • Resale
    • New construction: No
    • Year built: 1993

    Utilities & green energy

    • Electric: 220 Volts
    • Sewer: Septic Tank
    • Water: Public
    • Utilities for property: Cable Available, Electricity Available, Phone Available, Underground Utilities, Water Available
    Green energy
    • Energy efficient items: None
    • Energy generation: None

    Community & neighborhood

    Security
    • Security features: Smoke Detector(s)
    Community
    • Community features: None
    Location
    • Region: Calhoun
    • Subdivision: Sunrise

    Other

    Other facts
    • Road surface type: Asphalt

    Price history

    DateEventPrice
    8/20/2024Sold$275,000-1.8%$180/sqft
    Source: FMLS GA #7404555 Report a problem
    7/27/2024Contingent$279,900$183/sqft
    Source: GAMLS #10331573 Report a problem
    6/26/2024Price change$279,900-3.4%$183/sqft
    Source: FMLS GA #7404555 Report a problem
    6/14/2024Price change$289,900-3.3%$189/sqft
    Source: FMLS GA #7404555 Report a problem
    9/19/2023Listed for sale$299,900+122.1%$196/sqft
    Source: FMLS GA #7277718 Report a problem
    6/29/2006Sold$135,000$88/sqft
    Source: Public Record Report a problem

    Public tax history

    YearProperty taxesTax assessment
    2025$2,588 +35.9%$104,800 +36.2%
    2024$1,904 +5.9%$76,960 +5.7%
    2023$1,799 -0.4%$72,800 +5.8%
    2022$1,806 +34.1%$68,840 +37.5%
    2021$1,347 -4.4%$50,080 -1.6%
    2020$1,409 $50,912
    2019$1,409 +4.5%$50,912 +7.2%
    2018$1,348 +2.9%$47,472 +5%
    2017$1,310 +2.3%$45,192
    2016$1,280 -0.2%$45,192 +3%
    2015$1,283 +2.2%$43,872 +4.1%
    2014$1,255 $42,127
    2013-- --
    2012-- --
    2011-- --
    2010-- --
    2009-- $47,552 +1.7%
    2008-- $46,742 +1.1%
    2007-- $46,236 +11.6%
    2006-- $41,420 +2%
    2005-- $40,601 +1.8%
    2004-- $39,871 +0.3%
    2003-- $39,770 +1.1%
    2002-- $39,330 +4.3%
    2001-- $37,696 +12.8%
    2000-- $33,404

    Find assessor info on the county website

    Neighborhood: 30701

    Nearby schools

    GreatSchools rating
    Schools provided by the listing agent
    • Elementary: Sonoraville
    • Middle: Ashworth
    • High: Sonoraville

    Source: FMLS GA. This data may not be complete. We recommend contacting the local school district to confirm school assignments for this home.

    Get a cash offer in 3 minutes
    Find out how much your home could sell for in as little as 3 minutes with a no-obligation cash offer.
    Estimated market value
    $314,900
    Get a cash offer in 3 minutes
    Find out how much your home could sell for in as little as 3 minutes with a no-obligation cash offer.
    Estimated market value
    $314,900