With fresh paint, a thoughtful layout, and true move-in ease, this townhome checks all the right boxes. Nestled within a friendly community, this charming two-story townhouse is more than just a residence; it's a quiet haven where life's beautiful moments unfold. Step into a warm, welcoming layout. The bright kitchen comes complete with dishwasher, range, and refrigerator; washer and dryer convey for true move-in ease. Upstairs, the private primary bedroom with its own bath anchors a thoughtful bedroom layout. Out back, enjoy a fully fenced, private yard, perfect for pets, grilling, or quiet evenings under the stars. Practical perks include assigned parking, trash pickup, and a classic brick exterior for timeless curb appeal. Unlock the door and start your next chapter. Schedule your private tour today!
Sold
$157,000
353 Susan Constant Dr, Newport News, VA 23608
2beds
1,122sqft
Townhouse
Built in 1985
871 Square Feet Lot
$159,800 Zestimate®
$140/sqft
$1,753 Estimated rent
Home value
$159,800
$142,000 - $179,000
$1,753/mo
Zestimate® history
Owner options
List your home for rent
$1,753/mo
Rent Zestimate®
Find your next renter with Zillow Rental Manager. Plus, with online applications, you can quickly screen prospective tenants – for free.
$1,753/mo
Rent Zestimate®
Refinance and save
$866/mo
Est. payment
Refinancing to a lower rate could help reduce your monthly payments and save thousands over the life of the loan.
$866/mo
Est. payment
Explore your selling options
Work with a Zillow partner agent
Leverage their expertise and Zillow's premium Showcase listings to get your home seen by more buyers.
Get startedList with your own agent
Get your home in front of millions of buyers by listing it on Zillow.
Learn how to do itSell it yourself
Take full control of how buyers see your home on Zillow by listing For Sale by Owner (FSBO).
List your homeWhat's special
Zillow last checked:
Listing updated:
Listed by:
Debbie Reynolds,
Keller Williams Richmond West 804-282-5901
Bought with:
Kelly Liedtke
AMW Real Estate Inc
Source: REIN Inc.,MLS#: 10605726
Facts & features
Interior
Bedrooms & bathrooms
- Bedrooms: 2
- Bathrooms: 3
- Full bathrooms: 2
- 1/2 bathrooms: 1
Heating
- Heat Pump
Cooling
- Central Air
Appliances
- Included: Dishwasher, Dryer, Electric Range, Refrigerator, Washer, Electric Water Heater
Features
- Flooring: Carpet, Vinyl
- Has fireplace: No
Interior area
- Total interior livable area: 1,122 sqft
Property
Parking
- Parking features: Assigned
Features
- Stories: 2
- Pool features: None
- Fencing: Back Yard,Privacy,Fenced
- Waterfront features: Not Waterfront
- Frontage length: 17
Lot
- Size: 871 Square Feet
- Dimensions: 60 x 17
Details
- Parcel number: 087000227
- Zoning: R5
Construction
Type & style
- Home type: Townhouse
- Property subtype: Townhouse
- Attached to another structure: Yes
Materials
- Brick
- Foundation: Slab
- Roof: Asphalt Shingle
Condition
- New construction: No
- Year built: 1985
Utilities & green energy
- Sewer: City/County
- Water: City/County
Community & HOA
Community
- Subdivision: Newport Towne
HOA
- Has HOA: Yes
- Amenities included: Trash
- HOA fee: $74 monthly
Location
- Region: Newport News
Financial & listing details
- Price per square foot: $140/sqft
- Tax assessed value: $151,400
- Annual tax amount: $1,934
- Date on market: 10/15/2025
Price history
Price history is unavailable.
Public tax history
| Year | Property taxes | Tax assessment |
|---|---|---|
| 2026 | $1,934 +11.5% | $151,400 +3.1% |
| 2025 | $1,733 +11.2% | $146,900 +11.2% |
| 2024 | $1,559 +29.9% | $132,100 +15.9% |
| 2022 | $1,200 +15% | $114,000 +32.1% |
| 2021 | $1,044 +8.1% | $86,300 +16.8% |
| 2020 | $966 -6.2% | $73,900 +9.5% |
| 2018 | $1,030 | $67,500 -7.5% |
| 2017 | $1,030 +0.4% | $73,000 |
| 2016 | $1,026 +0.6% | $73,000 |
| 2015 | $1,020 | $73,000 -3.8% |
| 2014 | $1,020 +1% | $75,900 -17.3% |
| 2013 | $1,010 | $91,800 |
| 2012 | $1,010 -15.1% | $91,800 -15.1% |
| 2011 | $1,189 -11% | $108,100 -11% |
| 2010 | $1,337 +2.8% | $121,500 +2.8% |
| 2009 | $1,300 +10.2% | $118,200 +10.2% |
| 2008 | $1,180 +14.4% | $107,300 +14.4% |
| 2007 | $1,032 +25.7% | $93,800 +37.1% |
| 2006 | $821 +7.8% | $68,400 +11.4% |
| 2005 | $761 +27% | $61,400 +30.1% |
| 2004 | $599 +17.4% | $47,200 +17.4% |
| 2003 | $511 -7.6% | $40,200 -7.6% |
| 2002 | $552 +2.4% | $43,500 |
| 2001 | $539 | $43,500 |
| 2000 | $539 | $43,500 |
Find assessor info on the county website
Neighborhood: Denbigh-Warwick
Nearby homes
- $203,7003 bd2 ba1.3k sqft355 Susan Constant Dr, Newport News, VA 23608Off Market
- $184,0002 bd3 ba1.2k sqft351 Susan Constant Dr, Newport News, VA 23608Off Market
- $170,9002 bd2 ba1.2k sqft349 Susan Constant Dr, Newport News, VA 23608Off Market
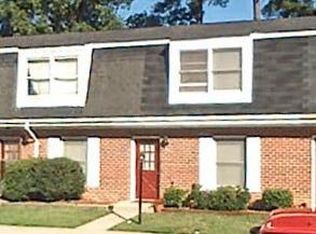
- $156,5002 bd2 ba1.1k sqft347 Susan Constant Dr, Newport News, VA 23608Off Market
- $194,9003 bd2 ba1.5k sqft357 Susan Constant Dr, Newport News, VA 23608Off Market
- $183,8003 bd2 ba1.3k sqft345 Susan Constant Dr, Newport News, VA 23608Off Market
- $175,8002 bd3 ba1.1k sqft359 Susan Constant Dr, Newport News, VA 23608Off Market
- $182,9002 bd3 ba1.2k sqft361 Susan Constant Dr, Newport News, VA 23608Off Market
Nearby schools
GreatSchools rating
- 2/10Horace H. Epes Elementary SchoolGrades: PK-5Distance: 0.7 mi
- 2/10Mary Passage Middle SchoolGrades: 6-8Distance: 0.5 mi
- 3/10Denbigh High SchoolGrades: 9-12Distance: 1 mi
Schools provided by the listing agent
- Elementary: Horace H. Epes
- Middle: Mary Passage Middle
- High: Denbigh
Source: REIN Inc.. This data may not be complete. We recommend contacting the local school district to confirm school assignments for this home.


Get pre-qualified for a loan
At Zillow Home Loans, we can pre-qualify you in as little as 5 minutes with no impact to your credit score.An equal housing lender. NMLS #10287.
Sell for more on Zillow
Get a Zillow Showcase℠ listing at no additional cost and you could sell for .
$159,800
2% more
+$3,196
With Zillow Showcase(estimated)
$162,996
- Virginia
- Newport News City
- Newport News
- 23608
- Denbigh-Warwick
- 353 Susan Constant Dr
Nearby cities
Nearby neighborhoods
Nearby zip codes
Other Newport News Topics
