Skip main navigation
Off market
  • $2,063,800

    353 Travis Dr, Los Osos, CA 93402

    3beds
    5,047sqft
    SingleFamily
    Built in 1988
    0.25 Acres Lot
    $2,063,800 Zestimate®
    $409/sqft
    $5,368 Estimated rent

    Home value

    $2,063,800

    $1.86M - $2.29M

    $5,368/mo

    Zestimate® history
    Loading
    Loading...

    Owner options

    List your home for rent

    $5,368/mo

    Rent Zestimate®

    Find your next renter with Zillow Rental Manager. Plus, with online applications, you can quickly screen prospective tenants – for free.

    Learn more

    $5,368/mo

    Rent Zestimate®

    Refinance and save

    $13,140/mo

    Est. payment

    Refinancing to a lower rate could help reduce your monthly payments and save thousands over the life of the loan.

    See today's rates

    $13,140/mo

    Est. payment

    Explore your selling options

    Work with a Zillow partner agent

    Leverage their expertise and Zillow's premium Showcase listings to get your home seen by more buyers.

    Get started

    List with your own agent

    Get your home in front of millions of buyers by listing it on Zillow.

    Learn how to do it

    Sell it yourself

    Take full control of how buyers see your home on Zillow by listing For Sale by Owner (FSBO).

    List your home

    What's special

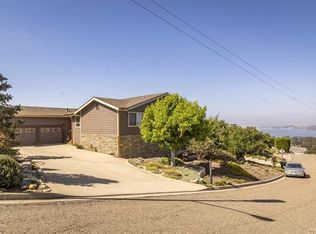
    Cabrillo Estates Panoramic View Home Contemporary 5000 sqft. home features floor to ceiling windows that frame the Pacific Ocean, Piedras Blancas Point, Cayucos, Morro Bay, Estero Bay, Los Osos, and 5 of the Seven Sisters. Split level living separates the upstairs open floor plan with master suite from the downstairs media room, kitchenette, office/sewing room, library, two bedrooms, and full bath. A mid landing zone features a double sided fireplace, wet bar, access to south facing deck, and full bath. This is a perfect place to greet your guest, offer them a beverage, and sit by the fireplace or out on the south facing deck. The great room features floor to ceiling windows, fireplace, and south facing view windows. The dining area, open to the great room and kitchen, features panoramic view windows with custom roman shades. The east facing breakfast area in the kitchen features an atrium window with custom shade. The updated kitchen features quartz countertops, walk-in pantry, double ovens, gas range top with down draft vent, Just off the great room is the Master Suite featuring Pacific Ocean, Cayucos, Morro Rock, and Hollister Peak and private view deck and sunroom. A walk-in closet, dual sinks, private toilet and bidet room, jetted tub, and large walk in shower makes this a true master bathroom. The lower level features 12 foot ceilings including two bedrooms, large rec room, massive library with built-in shelves, mechanical room and two private offices with over-the-top oak built-in cabinets and storage. Access to the backyard is accessed from one of the offices. The lower level also includes an attached two-car garage, more built-in cabinets and a work shop for tinkering. Other features include, central vac, two hot water heaters and two FAUs for heating. Two large, south-facing outside decks, mud room and laundry are included. An easy access extra garage offers storage for surfboards, bikes, golf carts, kayaks or any other toys.The large corner lot features split-faced block masonry accent walls and mature landscape.

    This property is off market, which means it's not currently listed for sale or rent on Zillow. This may be different from what's available on other websites or public sources.

    Facts & features

    Interior

    Bedrooms & bathrooms
    • Bedrooms: 3
    • Bathrooms: 3
    • Full bathrooms: 3
    Heating
    • Forced air
    Features
    • Has fireplace: Yes
    Interior area
    • Total interior livable area: 5,047 sqft

    Property

    Parking
    • Total spaces: 2
    • Parking features: Garage - Attached
    Lot
    • Size: 0.25 Acres
    Details
    • Parcel number: 074453001

    Construction

    Type & style
    • Home type: SingleFamily
    Materials
    • wood frame
    Condition
    • Year built: 1988

    Community & HOA

    HOA
    • Has HOA: Yes
    • HOA fee: $5 monthly
    Location
    • Region: Los Osos

    Financial & listing details

    • Price per square foot: $409/sqft
    • Tax assessed value: $1,644,872
    • Annual tax amount: $18,259

    Price history

    DateEventPrice
    9/2/2021Sold$1,550,000-7.5%$307/sqft
    Source: Public Record Report a problem
    7/19/2021Pending sale$1,675,000$332/sqft
    Source: CRMLS #SC21059398 Report a problem
    7/16/2021Listed for sale$1,675,000$332/sqft
    Source: CRMLS #SC21059398 Report a problem
    7/14/2021Pending sale$1,675,000$332/sqft
    Source: CRMLS #SC21059398 Report a problem
    7/7/2021Price change$1,675,000-10.2%$332/sqft
    Source: CRMLS #SC21059398 Report a problem
    4/13/2021Listed for sale$1,865,000$370/sqft
    Source: RE/MAX International #SC21059398 Report a problem

    Public tax history

    YearProperty taxesTax assessment
    2025$18,259 +1.7%$1,644,872 +2%
    2024$17,948 +1.8%$1,612,620 +2%
    2023$17,623 -19.8%$1,581,000 +2%
    2022$21,964 +137.5%$1,550,000 +78.8%
    2021$9,246 +1%$866,799 +1%
    2020$9,150 +1.1%$857,912 +2%
    2019$9,053 +2%$841,091 +2%
    2018$8,872 +2%$824,600 +2%
    2017$8,696 +2%$808,432 +2%
    2016$8,524 $792,581 +1.5%
    2015$8,524 +10.5%$780,676 +2%
    2014$7,712 $765,385 +2.5%
    2012-- $746,988 +2%
    2011-- $732,342 +0.8%
    2010-- $726,870 -0.2%
    2009-- $728,598 +2%
    2008-- $714,313 +2%
    2007-- $700,308 +2%
    2006-- $686,577 +2%
    2005-- $673,115 +2%
    2004-- $659,918 +1.9%
    2003-- $647,824 +2%
    2002-- $635,122 +2%
    2001-- $622,670
    Find assessor info on the county website

    Neighborhood: 93402

    Nearby schools

    GreatSchools rating
    Sell for more on Zillow
    Get a Zillow Showcase℠ listing at no additional cost and you could sell for .
    $2,063,800
    2% more
    +$41,276
    With Zillow Showcase(estimated)
    $2,105,076