SPECIAL FINANCING OFFERS AVAILABLE! READY FOR MARCH DELIVERY! Homesite #0079. Experience the Meadowlark model, a masterfully designed two-story home combining style and convenience. With three bedrooms, two bathrooms, and a powder room, this home offers the perfect space for modern living. The first floor features a bright, open-concept layout, with a spacious family room, accessible dining area, and an impressive kitchen. The kitchen includes a large island with beautiful countertops, ample cabinetry, stainless steel appliances, and a built-in pantry for added storage. Situated on the second floor, the owner's suite provides a peaceful haven, complete with a walk-in closet and a spa-inspired bathroom with double sinks, a deluxe shower, and high-end finishes. Two additional bedrooms share a full bathroom, and the practicality of a second-floor laundry room enhances the home's livability. The versatile loft and flex space offer endless possibilities for a home office, entertainment area, or extra living space to suit your needs. Throughout the home, thoughtful details like luxury vinyl plank flooring, quartz countertops, LED lighting, and decorative railings enhance both the aesthetic and functionality of every room. Exterior will be Slate color siding with Brownstone color brick. (pic for reference ONLY) *Photos are not this actual home* Whispering Meadows is a vibrant community offering new single-family homes in Yorkville, IL, ideally located west of Route 47 and north of Cannonball Trail. This amenity-rich neighborhood is designed for active, family-friendly living, featuring a clubhouse with a party room, a fitness center, and a swimming pool for year-round enjoyment. Outdoor enthusiasts will love the two parks with playgrounds, a tot lot, a picnic pavilion, and a baseball field, all connected by scenic walking trails that weave throughout the community, making it easy to stay active and engaged with neighbors. Yorkville combines quaint suburban charm with natural beauty and offers a central location close to major routes. Residents enjoy convenient access to downtown Yorkville and a bustling commercial corridor along US-34, where shopping, dining, and entertainment options abound. At Whispering Meadows, you'll find the perfect balance of comfort, community, and convenience-all wrapped in the beauty of Yorkville living.
Closed
$419,000
353 Twinleaf Trl, Yorkville, IL 60560
3beds
2,063sqft
Single Family Residence
Built in 2025
0.3 Acres Lot
$424,500 Zestimate®
$203/sqft
$3,018 Estimated rent
Home value
$424,500
$386,000 - $467,000
$3,018/mo
Zestimate® history
Owner options
List your home for rent
$3,018/mo
Rent Zestimate®
Find your next renter with Zillow Rental Manager. Plus, with online applications, you can quickly screen prospective tenants – for free.
$3,018/mo
Rent Zestimate®
Refinance and save
$3,180/mo
Est. payment
Refinancing to a lower rate could help reduce your monthly payments and save thousands over the life of the loan.
$3,180/mo
Est. payment
Explore your selling options
Work with a Zillow partner agent
Leverage their expertise and Zillow's premium Showcase listings to get your home seen by more buyers.
Get startedList with your own agent
Get your home in front of millions of buyers by listing it on Zillow.
Learn how to do itSell it yourself
Take full control of how buyers see your home on Zillow by listing For Sale by Owner (FSBO).
List your homeWhat's special
High-end finishesDecorative railingsSpacious family roomAccessible dining areaMasterfully designed two-story homeBright open-concept layoutImpressive kitchen
Zillow last checked:
Listing updated:
Listed by:
Bill Flemming 847-495-5000,
HomeSmart Connect LLC
Bought with:
Helen Michalak
Real People Realty
Source: MRED as distributed by MLS GRID,MLS#: 12543117
Facts & features
Interior
Bedrooms & bathrooms
- Bedrooms: 3
- Bathrooms: 3
- Full bathrooms: 2
- 1/2 bathrooms: 1
Rooms
- Room types: Loft
Primary bedroom
- Features: Flooring (Carpet), Bathroom (Full)
- Level: Second
- Area: 210 Square Feet
- Dimensions: 15X14
Bedroom 2
- Features: Flooring (Carpet)
- Level: Second
- Area: 132 Square Feet
- Dimensions: 11X12
Bedroom 3
- Features: Flooring (Carpet)
- Level: Second
- Area: 100 Square Feet
- Dimensions: 10X10
Dining room
- Features: Flooring (Vinyl)
- Level: Main
- Area: 154 Square Feet
- Dimensions: 11X14
Family room
- Features: Flooring (Vinyl)
- Level: Main
- Area: 224 Square Feet
- Dimensions: 16X14
Kitchen
- Features: Flooring (Vinyl)
- Level: Main
- Area: 143 Square Feet
- Dimensions: 11X13
Laundry
- Features: Flooring (Vinyl)
- Level: Main
- Area: 63 Square Feet
- Dimensions: 9X7
Living room
- Features: Flooring (Carpet)
- Level: Main
- Area: 121 Square Feet
- Dimensions: 11X11
Loft
- Features: Flooring (Carpet)
- Level: Second
- Area: 182 Square Feet
- Dimensions: 14X13
Heating
- Natural Gas, Forced Air
Cooling
- Central Air
Appliances
- Included: Range, Microwave, Dishwasher, Disposal, Stainless Steel Appliance(s)
Features
- Basement: Unfinished,Full
Interior area
- Total structure area: 0
- Total interior livable area: 2,063 sqft
Property
Parking
- Total spaces: 2
- Parking features: Asphalt, Garage Door Opener, Yes, Garage Owned, Attached, Garage
- Attached garage spaces: 2
- Has uncovered spaces: Yes
Accessibility
- Accessibility features: No Disability Access
Features
- Stories: 2
Lot
- Size: 0.3 Acres
Details
- Parcel number: 0220281006
- Special conditions: Home Warranty
Construction
Type & style
- Home type: SingleFamily
- Property subtype: Single Family Residence
Materials
- Vinyl Siding, Brick
- Roof: Asphalt
Condition
- New Construction
- New construction: Yes
- Year built: 2025
Details
- Builder model: MEADOWLARK D
- Warranty included: Yes
Utilities & green energy
- Sewer: Public Sewer
- Water: Public
Community & HOA
Community
- Features: Clubhouse, Park, Pool
- Subdivision: Whispering Meadows
HOA
- Has HOA: Yes
- Services included: Clubhouse, Pool
- HOA fee: $68 monthly
Location
- Region: Yorkville
Financial & listing details
- Price per square foot: $203/sqft
- Tax assessed value: $282
- Date on market: 1/8/2026
- Listing terms: Conventional
- Ownership: Fee Simple w/ HO Assn.
Price history
| Date | Event | Price |
|---|---|---|
| 3/2/2026 | Sold | $419,000-3.6%$203/sqft |
Source:  MRED as distributed by MLS GRID #12543117 Report a problem MRED as distributed by MLS GRID #12543117 Report a problem | ||
| 1/20/2026 | Contingent | $434,490$211/sqft |
Source: MRED as distributed by MLS GRID #12543117 Report a problem | ||
| 1/3/2026 | Price change | $434,490+1.2%$211/sqft |
Source:  Lennar Homes Report a problem Lennar Homes Report a problem | ||
| 12/10/2025 | Price change | $429,490-1.2%$208/sqft |
Source: Lennar Homes Report a problem | ||
| 12/9/2025 | Price change | $434,490+1.2%$211/sqft |
Source: Lennar Homes Report a problem | ||
| 12/3/2025 | Price change | $429,490-0.9%$208/sqft |
Source: Lennar Homes Report a problem | ||
| 11/25/2025 | Price change | $433,490-0.7%$210/sqft |
Source: Lennar Homes Report a problem | ||
| 11/18/2025 | Price change | $436,740-8.1%$212/sqft |
Source: Lennar Homes Report a problem | ||
| 11/11/2025 | Listed for sale | $474,990$230/sqft |
Source: Lennar Homes Report a problem | ||
Public tax history
| Year | Property taxes | Tax assessment |
|---|---|---|
| 2024 | -- | $94 |
| 2023 | -- | $94 |
| 2022 | -- | $94 |
| 2021 | -- | $94 |
| 2020 | -- | $94 |
| 2019 | -- | $94 |
| 2018 | -- | $94 |
| 2017 | -- | $94 |
| 2016 | -- | $94 |
| 2015 | -- | $94 |
| 2014 | -- | $94 |
| 2013 | -- | $94 |
| 2012 | -- | $94 -6% |
| 2011 | -- | $100 -99.5% |
| 2010 | -- | $20,600 +698.4% |
| 2009 | -- | $2,580 +3.2% |
| 2008 | -- | $2,500 |
| 2007 | -- | $2,500 |
| 2006 | $176 | $2,500 |
| 2005 | -- | $2,500 |
| 2004 | -- | -- |
Find assessor info on the county website
Neighborhood: 60560
Nearby homes
- $398,1003 bd3 ba2k sqft361 Twinleaf Trl, Yorkville, IL 60560Off Market

- $450,0004 bd3 ba2.3k sqft331 Twinleaf Trl, Yorkville, IL 60560Sold
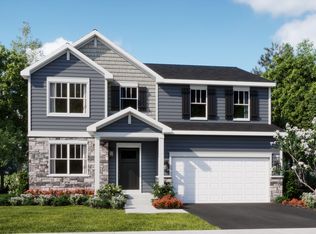
- $512,7005 bd4 ba3.6k sqft408 Winterberry Dr, Yorkville, IL 60560Off Market
- $445,4004 bd2 ba2.5k sqft383 Twinleaf Trl, Yorkville, IL 60560Off Market
- $492,1954 bd3 ba2.6k sqft323 Twinleaf Trl, Yorkville, IL 60560Sold
- $436,5004 bd2 ba2.1k sqft406 Winterberry Dr, Yorkville, IL 60560Off Market
- $534,5004 bd2 ba3.5k sqft348 Twinleaf Trl, Yorkville, IL 60560Off Market
- $525,6005 bd4 ba3.2k sqft336 Twinleaf Trl, Yorkville, IL 60560Off Market
Nearby schools
GreatSchools rating
- 6/10Bristol Grade SchoolGrades: PK-3Distance: 1.4 mi
- 5/10Yorkville Middle SchoolGrades: 7-8Distance: 4.4 mi
- 7/10Yorkville High SchoolGrades: 9-12Distance: 1.8 mi
Schools provided by the listing agent
- Elementary: Bristol Bay Elementary School
- Middle: Yorkville Middle School
- High: Yorkville High School
- District: 115
Source: MRED as distributed by MLS GRID. This data may not be complete. We recommend contacting the local school district to confirm school assignments for this home.
Get a cash offer in 3 minutes
Find out how much your home could sell for in as little as 3 minutes with a no-obligation cash offer.
Estimated market value
$424,500
Get a cash offer in 3 minutes
Find out how much your home could sell for in as little as 3 minutes with a no-obligation cash offer.
Estimated market value
$424,500
- Illinois
- Kendall County
- Yorkville
- 60560
- 353 Twinleaf Trl
Nearby cities
Nearby zip codes
Other Yorkville Topics
