Skip main navigation
Closed
  • $268,000

    353 Victoria Dr, Lebanon, TN 37090

    2beds
    1,149sqft
    Townhouse, Residential, Condominium
    Built in 2021
    4,356 Square Feet Lot
    $262,300 Zestimate®
    $233/sqft
    $1,696 Estimated rent

    Home value

    $262,300

    $247,000 - $281,000

    $1,696/mo

    Zestimate® history
    Loading
    Loading...

    Owner options

    List your home for rent

    $1,696/mo

    Rent Zestimate®

    Find your next renter with Zillow Rental Manager. Plus, with online applications, you can quickly screen prospective tenants – for free.

    Learn more

    $1,696/mo

    Rent Zestimate®

    Refinance and save

    $1,703/mo

    Est. payment

    Refinancing to a lower rate could help reduce your monthly payments and save thousands over the life of the loan.

    See today's rates

    $1,703/mo

    Est. payment

    Explore your selling options

    Work with a Zillow partner agent

    Leverage their expertise and Zillow's premium Showcase listings to get your home seen by more buyers.

    Get started

    List with your own agent

    Get your home in front of millions of buyers by listing it on Zillow.

    Learn how to do it

    Sell it yourself

    Take full control of how buyers see your home on Zillow by listing For Sale by Owner (FSBO).

    List your home

    What's special

    Great floor planOpen concept livingSoaring ceilingsBeautiful finishes
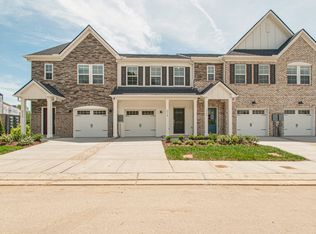
    Location, location, location! Open concept living with soaring ceilings in this immaculate townhome situated near I40 just minutes from downtown Nashville and across the street from the new Publix shopping center. This well maintained home includes beautiful finishes and backs up to green space. Great floor plan featuring private en-suite bathrooms for both bedrooms. Seller to pay 1% towards buyer’s closing costs or rate buy down. Don't let this one get away! .

    Zillow last checked:

    Listing updated:

    Listing Provided by:

    Jill Falcone 615-496-4020,

    Vision Realty Partners, LLC

    Bought with:

    Nonmls

    Realtracs, Inc.

    Nonmls

    Realtracs, Inc.

    Source: RealTracs MLS as distributed by MLS GRID,MLS#: 3058654MLS Logo

    Facts & features

    Interior

    Bedrooms & bathrooms
    • Bedrooms: 2
    • Bathrooms: 3
    • Full bathrooms: 2
    • 1/2 bathrooms: 1
    Bedroom 1
    • Features: Walk-In Closet(s)
    • Level: Walk-In Closet(s)
    • Area: 140 Square Feet
    • Dimensions: 14x10
    Bedroom 2
    • Features: Walk-In Closet(s)
    • Level: Walk-In Closet(s)
    • Area: 132 Square Feet
    • Dimensions: 12x11
    Primary bathroom
    • Features: Double Vanity
    • Level: Double Vanity
    Dining room
    • Features: Combination
    • Level: Combination
    • Area: 132 Square Feet
    • Dimensions: 11x12
    Kitchen
    • Features: Pantry
    • Level: Pantry
    • Area: 121 Square Feet
    • Dimensions: 11x11
    Living room
    • Area: 190 Square Feet
    • Dimensions: 19x10
    Heating
    • Central, Electric
    Cooling
    • Central Air, Electric
    Appliances
    • Included: Electric Oven, Electric Range, Dishwasher, Disposal, Refrigerator, Stainless Steel Appliance(s)
    Features
    • Flooring: Carpet, Other
    • Basement: None
    Interior area
    • Total structure area: 1,149
    • Total interior livable area: 1,149 sqft
    • Finished area above ground: 1,149

    Property

    Parking
    • Total spaces: 1
    • Parking features: Assigned, Parking Lot
    • Uncovered spaces: 1
    Features
    • Levels: Two
    • Stories: 2
    • Patio & porch: Patio
    • Pool features: Association
    Lot
    • Size: 4,356 sqft
    Details
    • Parcel number: 079 02700 071
    • Special conditions: Owner Agent

    Construction

    Type & style
    • Home type: Townhouse
    • Property subtype: Townhouse, Residential, Condominium
    • Attached to another structure: Yes
    Materials
    • Fiber Cement, Brick
    Condition
    • New construction: No
    • Year built: 2021

    Utilities & green energy

    • Sewer: Public Sewer
    • Water: Public
    • Utilities for property: Electricity Available, Water Available

    Community & neighborhood

    Location
    • Region: Lebanon
    • Subdivision: Hampton Chase

    HOA & financial

    HOA
    • Has HOA: Yes
    • HOA fee: $177 monthly
    • Amenities included: Dog Park, Pool, Sidewalks
    • Services included: Maintenance Grounds, Insurance, Recreation Facilities, Trash

    Price history

    DateEventPrice
    1/31/2026Sold$268,000-3.9%$233/sqft
    Source: RealTracs MLS as distributed by MLS GRID #3058654 Report a problem
    12/27/2025Pending sale$279,000$243/sqft
    Source: RealTracs MLS as distributed by MLS GRID #3058654 Report a problem
    12/5/2025Listed for sale$279,000-5.4%$243/sqft
    Source: RealTracs MLS as distributed by MLS GRID #3058654 Report a problem
    7/29/2025Listing removed$294,999$257/sqft
    Source: RealTracs MLS as distributed by MLS GRID #2904996 Report a problem
    7/11/2025Price change$294,999-1.6%$257/sqft
    Source: RealTracs MLS as distributed by MLS GRID #2904996 Report a problem
    6/6/2025Listed for sale$299,900+9.3%$261/sqft
    Source: RealTracs MLS as distributed by MLS GRID #2904996 Report a problem
    5/31/2022Sold$274,490+0.9%$239/sqft
    Source: Public Record Report a problem
    12/3/2021Listing removed--
    Source: RealTracs MLS as distributed by MLS GRID #2304814 Report a problem
    11/16/2021Price change$271,990+1.5%$237/sqft
    Source: RealTracs MLS as distributed by MLS GRID #2304814 Report a problem
    11/1/2021Listed for sale$267,990$233/sqft
    Source: RealTracs MLS as distributed by MLS GRID #2304814 Report a problem
    11/1/2021Listing removed--
    Source: RealTracs MLS as distributed by MLS GRID #2296877 Report a problem
    10/30/2021Price change$267,990+2.7%$233/sqft
    Source: RealTracs MLS as distributed by MLS GRID #2296877 Report a problem
    10/5/2021Price change$260,990+1.6%$227/sqft
    Source: RealTracs MLS as distributed by MLS GRID #2296877 Report a problem
    10/3/2021Listed for sale$256,990$224/sqft
    Source: RealTracs MLS as distributed by MLS GRID #2296877 Report a problem

    Public tax history

    YearProperty taxesTax assessment
    2025$1,140 $43,950
    2024$1,140 $43,950
    2023$1,140 +44%$43,950 +44%
    2022$792 $30,525

    Find assessor info on the county website

    Neighborhood: 37090

    Nearby schools

    GreatSchools rating
    Schools provided by the listing agent
    • Elementary: Stoner Creek Elementary
    • Middle: West Wilson Middle School
    • High: Mt. Juliet High School

    Source: RealTracs MLS as distributed by MLS GRID. This data may not be complete. We recommend contacting the local school district to confirm school assignments for this home.

    Get a cash offer in 3 minutes
    Find out how much your home could sell for in as little as 3 minutes with a no-obligation cash offer.
    Estimated market value
    $262,300
    Get a cash offer in 3 minutes
    Find out how much your home could sell for in as little as 3 minutes with a no-obligation cash offer.
    Estimated market value
    $262,300