Move in-ready, Live-with-Income Townhouse with Exceptionally Low Taxes
A rare opportunity just half a block from Morningside Park, this distinguished townhouse offers generous proportions, refined finishes, and abundant natural light in one of Upper Manhattan’s most versatile neighborhoods. Rich in character and thoughtfully updated, the home blends elegant living spaces with exceptional flexibility, all surrounded by green space, culture, dining, and convenient transportation.
Configured as an owner’s triplex with two full-floor rental residences above, the property presents an ideal opportunity for end users and investors alike, including exceptionally low multi-family taxes. The owner’s residence offers expansive entertaining areas, seamless indoor-outdoor living, and beautifully renovated interiors, while the upper floor-through units provide bright, comfortable layouts with strong rental appeal.
Recent capital improvements include a new boiler, upgraded heating, and windows recently replaced. Move-in ready and highly versatile, this is a chance to own a true neighborhood townhouse with both lifestyle appeal and long-term investment value.
Garden Floor - Owner's Triplex
The garden level serves as a serene private retreat with direct access to the approximately 850-square-foot garden. This floor includes two generous bedrooms in the front, large hallway storage closet and full bath. Access the garden through the spacious, rear primary suite along with an en-suite bathroom complete with a soaking tub and a spacious walk-in closet.
Parlour Floor- Owner's Triplex
The parlour floor is the grand entertaining level of the owner’s triplex, distinguished by exceptional scale, character, and soaring ceilings. A dramatic 60-foot-long living and dining area anchors the space and is complemented by a wood-burning fireplace and a modern, open kitchen. An additional flexible room can easily function as a bedroom, library, or home office depending on the owner’s needs.
Cellar
The finished cellar level offers approximately 575 square feet of flexible space designed for storage, recreation, and everyday utility. This lower level includes a dedicated gym area, laundry with washer and dryer, and three separate utility rooms for electrical, boiler, and mechanical systems. Large windows bring in natural light, while ample storage is incorporated throughout the space for added convenience and organization.
Third Floor
The third-floor rental unit is a spacious floor-through residence with northern garden views and a bright, airy feel throughout. At the front of the home, a pass-through kitchen connects to an spacious living and dining area accented by exposed brick detail and three oversized windows. Two quiet north-facing bedrooms are tucked away at the rear overlooking the garden, while a full bathroom and hallway utility closet complete the layout.
Fourth Floor
The fourth-floor rental unit is a sunny floor-through apartment with south-facing exposures and private outdoor access. The bright front living room is lined with three large south-facing windows that fill the home with abundant natural light. The layout includes a pass-through kitchen, a full hallway bathroom, and a generously sized entry foyer. At the rear, the primary suite enjoys direct access to a private terrace and features two closets, while an additional large hall closet and in-unit washer and dryer provide added practicality and comfort.
Active
$3,450,000
353 W 120th St, New York, NY 10027
7beds
4,878sqft
Single Family Residence
Built in 1899
-- sqft lot
$3,397,000 Zestimate®
$707/sqft
$-- HOA
What's special
Three large south-facing windowsThree oversized windowsAbundant natural lightExposed brick detailNorthern garden viewsIn-unit washer and dryerTwo generous bedrooms
- 108 days
- 535
- 25
Zillow last checked:
Listing updated:
Listed by:
Vandenberg 212-769-9600,
Dexter Guerrieri,
Julian Guerrieri
Source: StreetEasy,MLS#: S1828910
Facts & features
Interior
Bedrooms & bathrooms
- Bedrooms: 7
- Bathrooms: 5
- Full bathrooms: 4
- 1/2 bathrooms: 1
Rooms
- Room types: Bike Room, Media Room
Appliances
- Included: Washer/Dryer
Features
- Has fireplace: Yes
- Fireplace features: Wood Burning
Interior area
- Total structure area: 4,878
- Total interior livable area: 4,878 sqft
Property
Features
- Patio & porch: Other, Terrace
- Exterior features: Balcony, Garden, Terrace
- Has view: Yes
- View description: City, Garden, Park/Greenbelt
Details
- Parcel number: 019470110
- Special conditions: Resale
Construction
Type & style
- Home type: SingleFamily
- Property subtype: Single Family Residence
Condition
- Year built: 1899
Community & HOA
Community
- Subdivision: South Harlem
HOA
- Has HOA: Yes
- Amenities included: Fitness Center
Location
- Region: New York
Financial & listing details
- Price per square foot: $707/sqft
- Tax assessed value: $2,934,000
- Annual tax amount: $3,156
- Date on market: 5/21/2026
Estimated market value
$3,397,000
$3.23M - $3.57M
Not available
Price history
| Date | Event | Price |
|---|---|---|
| 5/21/2026 | Listed for sale | $3,450,000+56.8%$707/sqft |
Source: StreetEasy #S1828910 Report a problem | ||
| 3/26/2013 | Sold | $2,200,000+614.3%$451/sqft |
Source: Public Record Report a problem | ||
| 5/31/2000 | Sold | $308,000$63/sqft |
Source: Public Record Report a problem | ||
Public tax history
| Year | Property taxes | Tax assessment |
|---|---|---|
| 2025 | $3,202 +6% | $176,040 +5.4% |
| 2024 | $3,022 -1.1% | $167,040 -14.8% |
| 2023 | $3,056 | $196,080 -5.7% |
| 2022 | -- | $207,960 -6.9% |
| 2021 | -- | $223,440 +2.6% |
| 2020 | -- | $217,860 -1.3% |
| 2019 | $2,654 +1.2% | $220,620 +1659.6% |
| 2018 | $2,623 +3.6% | $12,538 +1% |
| 2017 | $2,532 +10.4% | $12,420 +5.9% |
| 2016 | $2,294 | $11,732 +6% |
| 2015 | $2,294 +92.2% | $11,071 +6% |
| 2014 | $1,193 | $10,449 |
| 2013 | -- | $10,449 +1% |
| 2012 | -- | $10,350 +5.9% |
| 2011 | -- | $9,777 +6% |
| 2010 | -- | $9,226 +5.9% |
| 2009 | -- | $8,708 |
| 2008 | -- | $8,708 +1% |
| 2007 | -- | $8,625 +5.9% |
| 2006 | -- | $8,148 +6% |
| 2005 | -- | $7,689 +6% |
| 2004 | -- | $7,257 |
| 2003 | -- | $7,257 +1% |
| 2002 | -- | $7,188 +5.9% |
| 2001 | -- | $6,790 +6% |
| 2000 | -- | $6,408 |
Find assessor info on the county website
Monthly payment
Climate risks
Neighborhood: Harlem
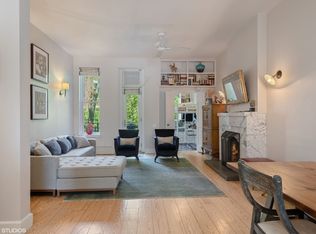

Similar homes
- $3,295,0005 bd4 ba4.6k sqft347 W 121st St, New York, NY 10027Active
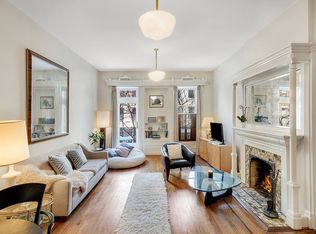 MLS ID #S1777755, Michael Sussilleaux, Listing by: Compass. StreetEasy
 - $2,950,0005 bd5 ba4.2k sqft127 W 123rd St, New York, NY 10027Active
 MLS ID #S1823503, Josue Galdos, Listing by: Compass. StreetEasy
 - $3,200,0008 bd7 ba5.8k sqft158 W 119th St, New York, NY 10026Active
 MLS ID #S1836663, Ivonne Velasquez, Listing by: Brown Harris Stevens. StreetEasy
 - $3,500,0005 bd60 ba5.6k sqft105 W 118th St, New York, NY 10026Active
 MLS ID #S1822969, Elizabeth Steele, Listing by: Howard Hanna NYC. StreetEasy
 - $2,375,0005 bd5 ba3.2k sqft115 W 117th Street, New York (Manhattan), NY 10026For Sale
 MLS ID #997761, Michael George, Listing by: Nest Seekers LLC. OneKey® MLS as distributed by MLS GRID
