Skip main navigation
Sold for $490,000
  • $490,000

    353 W Fourth Street, Cincinnati, OH 45202

    2beds
    1,427sqft
    Condominium
    Built in 2007
    -- sqft lot
    $497,000 Zestimate®
    $343/sqft
    $3,131 Estimated rent

    Home value

    $497,000

    $457,000 - $537,000

    $3,131/mo

    Zestimate® history
    Loading
    Loading...

    Owner options

    List your home for rent

    $3,131/mo

    Rent Zestimate®

    Find your next renter with Zillow Rental Manager. Plus, with online applications, you can quickly screen prospective tenants – for free.

    Learn more

    $3,131/mo

    Rent Zestimate®

    Refinance and save

    $3,714/mo

    Est. payment

    Refinancing to a lower rate could help reduce your monthly payments and save thousands over the life of the loan.

    See today's rates

    $3,714/mo

    Est. payment

    Explore your selling options

    Work with a Zillow partner agent

    Leverage their expertise and Zillow's premium Showcase listings to get your home seen by more buyers.

    Get started

    List with your own agent

    Get your home in front of millions of buyers by listing it on Zillow.

    Learn how to do it

    Sell it yourself

    Take full control of how buyers see your home on Zillow by listing For Sale by Owner (FSBO).

    List your home

    What's special

    Spacious bedroomOpen living spaceLuxury corner residenceNeo-industrial loft designFloor-to-ceiling windowsSleek well-appointed kitchen
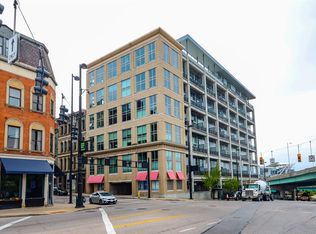
    Experience elevated downtown living in this luxury corner residence at Parker Flats. Wrapped in floor-to-ceiling windows, this stunning two-story condo captures panoramic views of Paycor Stadium and sunsets stretching west along the Ohio River. Soaring 16-foot ceilings and a neo-industrial loft design create a dramatic yet refined backdrop for everyday living and entertaining. Over $25, 000 in recent upgrades include two fully renovated baths with modern, high-end finishes. The main level features a sleek, well-appointed kitchen, open living space, and a spacious bedroom, while the upper-level retreat offers a private en-suite for ultimate comfort. Step outside to a walkable lifestyle near The Banks, Smale Park, and downtown's vibrant dining scene. With the reimagined Convention Center that connects to a new Marriott HQ Hotel, Foundry, and Paycor headquarters transforming the neighborhood, this is more than a homeit's a front-row seat to Cincinnati's next chapter. Showings start 2/26/26

    Zillow last checked:

    Listing updated:

    Listed by:

    Monica Weakley,

    eXp Realty,

    Michele R Mamo,

    eXp Realty

    Bought with:

    Janell M. Stuckwisch, 2008001476

    eXp Realty

    Source: eXp Realty,MLS#: 1869638Originating MLS: Cincinnati Area Multiple Listing Service

    Facts & features

    Interior

    Bedrooms & bathrooms
    • Bedrooms: 2
    • Bathrooms: 2
    • Full bathrooms: 2
    Heating
    • Forced Air
    Cooling
    • Central Air
    Features
    • Windows: Aluminum, Double Pane
    • Basement: None
    Interior area
    • Total interior livable area: 1,427 sqft

    Property

    Parking
    • Parking features: Built in, Garage Attached
    • Has attached garage: Yes
    Features
    • Levels: Two
    • Patio & porch: Balcony
    • Exterior features: Balcony
    • Has view: Yes
    • View description: City, River
    • Has water view: Yes
    • Water view: River
    Lot
    • Size: 0.3 Acres
    Details
    • Parcel number: 1450001040900

    Construction

    Type & style
    • Home type: Condo
    • Architectural style: Transitional
    • Property subtype: Condominium
    Materials
    • Brick
    • Foundation: Concrete Perimeter
    • Roof: Membrane
    Condition
    • New construction: No
    • Year built: 2007

    Utilities & green energy

    • Sewer: Public Sewer
    • Water: Public

    Community & HOA

    HOA
    • Has HOA: Yes
    • Services included: Maintenance Structure, Security, Sewer, Trash, Water
    • HOA fee: $496 monthly
    • HOA name: Towne Properties
    Location
    • Region: Cincinnati

    Financial & listing details

    • Price per square foot: $343/sqft
    • Date on market: 2/26/2026
    • Listing agreement: Exclusive Right To Sell
    • Listing terms: Conventional

    Price history

    DateEventPrice
    3/24/2026Sold$490,000-2%$343/sqft
    Source: eXp Realty #203344098 Report a problem
    2/28/2026Pending sale$499,900$350/sqft
    Source: eXp Realty #1869638 Report a problem
    2/27/2026Listed for sale$499,900+33.3%$350/sqft
    Source: eXp Realty #1869638 Report a problem
    3/12/2025Listing removed$375,000$263/sqft
    Source: Huff Realty #1832042 Report a problem
    2/28/2025Listed for sale$375,000-18.5%$263/sqft
    Source: Huff Realty #1832042 Report a problem
    6/28/2022Sold$460,000$322/sqft
    Source: Comey & Shepherd solds #4651723310936514508 Report a problem

    Public tax history

    Tax history is unavailable.

    Neighborhood: Central Business District

    Nearby schools

    GreatSchools rating
    Get a cash offer in 3 minutes
    Find out how much your home could sell for in as little as 3 minutes with a no-obligation cash offer.
    Estimated market value
    $497,000
    Get a cash offer in 3 minutes
    Find out how much your home could sell for in as little as 3 minutes with a no-obligation cash offer.
    Estimated market value
    $497,000