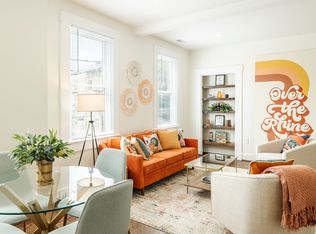
Immerse yourself in the comfort and sophistication of this stunning condo, where every detail has been carefully considered to offer a living experience that is both luxurious and relaxing. Designed to cater to those who appreciate the finer things in life, this property boasts a blend of contemporary design and practical amenities that make it the perfect urban oasis.
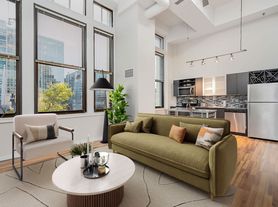
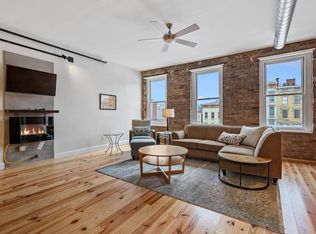
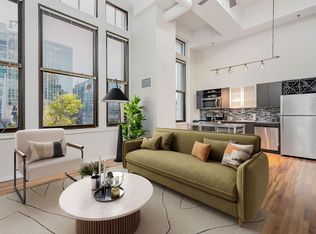
Upon entering, you are welcomed by an open floor plan that seamlessly integrates living, dining, and kitchen areas, making it perfect for both entertaining and everyday living. The living room is a cozy haven, furnished with a comfortable sofa in front of a state-of-the-art TV, creating an inviting space for relaxation and leisure.
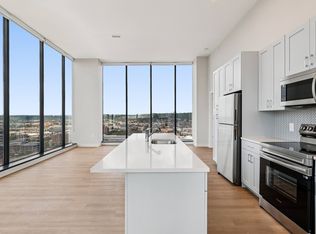
The kitchen is a culinary enthusiast's dream, featuring an open-plan design that promotes social cooking and dining. The island with a breakfast bar is a stylish focal point and a functional space for meal preparations or casual dining. Quartz countertops add a touch of elegance while including modern appliances such as a gas stove, dishwasher, and microwave, ensuring convenience and efficiency in meal preparation. Moreover, specialty gadgets like a popcorn maker and crockpot inspire creative cooking and provide unique touches that set this kitchen apart.
Bedroom spaces are sanctuaries of comfort and luxury. The first bedroom houses a sumptuous double bed, complemented by a mirrored chair and a closet with a door, ensuring ample storage space. A TV is thoughtfully placed for entertainment, making this room a personal retreat. In the laundry room, generous space has been dedicated for clothes storage, alongside a TV entertainment center in the second bedroom, offering a blend of convenience and enjoyment.
The condo's two bathrooms are functional and relaxing. One features a tub/shower combo and sink, which is ideal for unwinding after a long day. The second bathroom showcases a walk-in shower and single vanity, providing a sleek and efficient space for morning and evening routines.
The flooring throughout is a mix of concrete and hardwood, offering durability and a touch of warmth to the condo's modern aesthetic.
A defining feature of this property is the balcony, an outdoor space that invites residents to enjoy fresh air and views in the privacy of their own home. Whether sipping on your morning coffee or unwinding in the evening, the balcony provides a serene escape from the hustle and bustle of city life.
This condo is not just a place to live; it's a lifestyle choice for those who seek a blend of comfort, style, and convenience. Located in a vibrant neighborhood, it offers easy access to local amenities and attractions, making it an ideal home for urban dwellers who appreciate the luxuries of modern living.
This property is using RentRedi for rent payments. With RentRedi, you can easily submit rent payments, boost your credit by reporting rent payments, sign up for affordable renters insurance, and more from the app!
Apartment for rent
Apartment
Available Fri Mar 31 2028
In unit laundry
Attached garage parking
What's special
State-of-the-art tvQuartz countertops
- 37 days |
- -- |
- -- |
Zillow last checked:
Listing updated:
Travel times

Let’s turn your rent into credit progress
Build credit history with every on-time payment and get credit for the payment you’re already making.
Facts & features
Interior
Bedrooms & bathrooms
- Bedrooms: 2
- Bathrooms: 2
- Full bathrooms: 2
Appliances
- Included: Dishwasher, Dryer, Freezer, Garbage Disposal, Microwave Oven, Range Oven, Refrigerator, Washer
- Laundry: In Unit
Features
- Ceiling Fan(s), Elevator, Storage, Vaulted Ceilings
- Windows: Double Pane Windows, Window Coverings
- Furnished: Yes
Interior area
- Total interior livable area: 1,185 sqft
Video & virtual tour
Property
Parking
- Parking features: Attached, Garage
- Has attached garage: Yes
- Details: Contact manager
Features
- Patio & porch: Deck, Patio
- Exterior features: Balcony, Controlled Access, Handrails, PackageReceiving, Vaulted Ceiling
Details
- Additional structures: Garage(s)
- Parcel number: 1450001037500
Construction
Type & style
- Home type: Apartment
- Property subtype: Apartment
Community & HOA
Location
- Region: Cincinnati
Financial & listing details
- Lease term: Contact For Details
Price history
| Date | Event | Price |
|---|---|---|
| 2/4/2026 | Listed for rent | $3,200+60%$3/sqft |
Source: Zillow Rentals Report a problem | ||
| 4/14/2023 | Sold | $303,500+1.2%$256/sqft |
Source:  Cincy MLS #1764660 Report a problem Cincy MLS #1764660 Report a problem | ||
| 3/4/2023 | Pending sale | $299,900$253/sqft |
Source: Cincy MLS #1764660 Report a problem | ||
| 3/3/2023 | Listed for sale | $299,900+17.1%$253/sqft |
Source: Cincy MLS #1764660 Report a problem | ||
| 9/29/2021 | Listing removed | -- |
Source: Cincy MLS #1700804 Report a problem | ||
| 9/22/2021 | Price change | $256,000-1.5%$216/sqft |
Source: Cincy MLS #1700804 Report a problem | ||
| 6/24/2021 | Price change | $260,000-10.3%$219/sqft |
Source: Cincy MLS #1700804 Report a problem | ||
| 6/3/2021 | Price change | $289,900-3.3%$245/sqft |
Source: Cincy MLS #1700804 Report a problem | ||
| 5/20/2021 | Listed for sale | $299,900+9.1%$253/sqft |
Source: Cincy MLS #1700804 Report a problem | ||
| 3/24/2021 | Listing removed | -- |
Source: Owner Report a problem | ||
| 1/16/2020 | Listing removed | $2,000$2/sqft |
Source: Owner Report a problem | ||
| 12/6/2019 | Listed for rent | $2,000+8.1%$2/sqft |
Source: Owner Report a problem | ||
| 4/28/2019 | Listing removed | $1,850$2/sqft |
Source: Owner Report a problem | ||
| 4/13/2019 | Price change | $1,850-2.6%$2/sqft |
Source: Owner Report a problem | ||
| 1/23/2019 | Listed for rent | $1,900+8.6%$2/sqft |
Source: Owner Report a problem | ||
| 2/21/2018 | Listing removed | $1,750$1/sqft |
Source: Owner Report a problem | ||
| 1/29/2018 | Price change | $1,750-2.8%$1/sqft |
Source: Owner Report a problem | ||
| 1/16/2018 | Price change | $1,800-5.3%$2/sqft |
Source: Owner Report a problem | ||
| 12/14/2017 | Listed for rent | $1,900-5%$2/sqft |
Source: Owner Report a problem | ||
| 10/17/2017 | Listing removed | $2,000$2/sqft |
Source: Owner Report a problem | ||
| 8/21/2017 | Listed for rent | $2,000$2/sqft |
Source: Owner Report a problem | ||
| 9/19/2016 | Sold | $275,000-4.8%$232/sqft |
Source: Cincy MLS #1493861 Report a problem | ||
| 8/15/2016 | Pending sale | $289,000$244/sqft |
Source: RE/MAX Preferred Group #1493861 Report a problem | ||
| 6/17/2016 | Price change | $289,000-3.3%$244/sqft |
Source: RE/MAX Preferred Group #1493861 Report a problem | ||
| 5/13/2016 | Listed for sale | $299,000+80.2%$252/sqft |
Source: RE/MAX Preferred Group #1493861 Report a problem | ||
| 1/18/2012 | Listing removed | $165,900+3.7%$140/sqft |
Source: Comey & Shepherd Realtors #1292937 Report a problem | ||
| 1/17/2012 | Sold | $160,000$135/sqft |
Source: Cincy MLS #1292937 Report a problem | ||