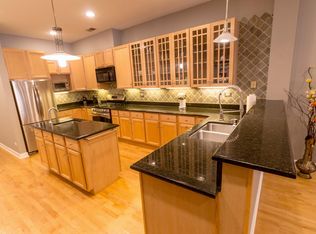
PENTHOUSE with THREE roof top decks features an open floor plan with soaring 25' cathedral ceilings and skylights! 3BR|3BA + den AND bonus room for an office/exercise room/studio that is lofted above the kitchen. 3 full baths, primary includes lovely finishes and jetted deep soaking tub, separate glass shower and dual sinks. Side by side washer/dryer closet, gas fireplace and hardwood floors throughout. One gated exterior parking space included in rent
1 gated outdoor parking spot included. no elevator. No pets. Available 7/1/26. Owner is seeking 2 year lease.
Parking $250/mo must be rented with the unit but can be sublet.
Apartment for rent
Accepts Zillow applications
$5,750/mo
Fees may apply
353 W Chicago Ave, APT 4E, Chicago, IL 60654
3beds
2,400sqft
Price may not include required fees and charges. Price shown reflects the lease term provided. Learn more|
Fast & easy Zillow application.
This property accepts Zillow applications. Click 'Apply now' to fill out the online form once and apply to as many participating properties as you want. Just $35 for 30 days.
Apartment
Available now
No pets
Central air
In unit laundry
Detached parking
Forced air
What's special
Gas fireplaceThree roof top decksPrimary includes lovely finishesOpen floor planHardwood floors throughoutJetted deep soaking tubDual sinks
- 14 days |
- -- |
- -- |
Zillow last checked:
Listing updated:
Travel times
Facts & features
Interior
Bedrooms & bathrooms
- Bedrooms: 3
- Bathrooms: 3
- Full bathrooms: 3
Heating
- Forced Air
Cooling
- Central Air
Appliances
- Included: Dishwasher, Dryer, Freezer, Microwave, Oven, Refrigerator, Washer
- Laundry: In Unit
Interior area
- Total interior livable area: 2,400 sqft
Property
Parking
- Parking features: Detached
- Details: Contact manager
Features
- Exterior features: Heating system: Forced Air
Details
- Parcel number: 17092000131009
Construction
Type & style
- Home type: Apartment
- Property subtype: Apartment
Building
Management
- Pets allowed: No
Community & HOA
Location
- Region: Chicago
Financial & listing details
- Lease term: 1 Year
Price history
| Date | Event | Price |
|---|---|---|
| 6/27/2026 | Listed for rent | $5,750-4.2%$2/sqft |
Source: Zillow Rentals Report a problem | ||
| 6/3/2025 | Listing removed | $6,000$3/sqft |
Source: MRED as distributed by MLS GRID #12378476 Report a problem | ||
| 5/29/2025 | Listed for rent | $6,000$3/sqft |
Source: MRED as distributed by MLS GRID #12378476 Report a problem | ||
| 5/19/2025 | Listing removed | $6,000$3/sqft |
Source: Zillow Rentals Report a problem | ||
| 5/3/2025 | Listed for rent | $6,000$3/sqft |
Source: Zillow Rentals Report a problem | ||
| 4/29/2025 | Listing removed | $799,995$333/sqft |
Source: | ||
| 2/18/2025 | Listed for sale | $799,995$333/sqft |
Source: | ||
| 2/7/2025 | Listing removed | $799,995$333/sqft |
Source: | ||
| 1/16/2025 | Listed for sale | $799,995+29%$333/sqft |
Source: | ||
| 3/23/2016 | Sold | $620,000+12.7%$258/sqft |
Source: | ||
| 4/30/2013 | Sold | $550,000-3.5%$229/sqft |
Source: | ||
| 10/25/2004 | Sold | $570,000$238/sqft |
Source: Public Record Report a problem | ||
Neighborhood: River North
Nearby schools
GreatSchools rating
- 4/10Ogden Elementary SchoolGrades: PK-8Distance: 0.5 mi
- 1/10Wells Community Academy High SchoolGrades: 9-12Distance: 1.6 mi