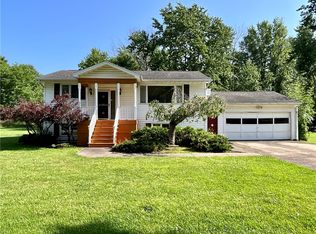
With 4 bedrooms and 2 full bathrooms, this Village of Albion home features a practical layout designed for comfortable everyday living. The first floor includes a bedroom, a full bathroom, and a laundry area, providing added convenience and flexibility for a variety of lifestyles.
The kitchen features a breakfast bar for casual dining, while the formal dining room offers the perfect space for family meals and holiday gatherings. The 2-year-old furnace and replacement windows provide added efficiency and peace of mind. The covered front porch and back deck create inviting spaces for relaxing or entertaining. The backyard offers plenty of room for gardening, pets, play, or summer get-togethers.
All kitchen appliances and the washer and dryer are included.
Conveniently located near a neighborhood park, restaurants, shopping, and other village amenities, this home combines the charm of village living with the everyday features today’s buyers are looking for.
Showings are being delayed until 7/8 at 5:00 pm. Negotiations to begin on 7/16 at noon.
Pending
$169,900
353 W Park St, Albion, NY 14411
4beds
1,720sqft
Single Family Residence
Built in 1885
6,943 Square Feet Lot
$-- Zestimate®
$99/sqft
$-- HOA
What's special
Covered front porch
- 15 days |
- 1,397 |
- 61 |
Zillow last checked:
Listing updated:
Listed by:
Keller Williams Realty WNY 716-832-3300,
Matthew D Kennedy 716-256-0510,
Brandi Newman 585-331-1977,
Keller Williams Realty WNY
Source: NYSAMLSs,MLS#: B1695476 Originating MLS: Buffalo
Originating MLS: BuffaloFacts & features
Interior
Bedrooms & bathrooms
- Bedrooms: 4
- Bathrooms: 2
- Full bathrooms: 2
- Main level bathrooms: 1
- Main level bedrooms: 1
Bedroom 1
- Level: First
- Dimensions: 11.00 x 10.00
Bedroom 2
- Level: Second
- Dimensions: 13.00 x 12.00
Bedroom 3
- Level: Second
- Dimensions: 13.00 x 12.00
Bedroom 4
- Level: Second
- Dimensions: 21.00 x 13.00
Dining room
- Level: First
- Dimensions: 13.00 x 12.00
Kitchen
- Level: First
- Dimensions: 16.00 x 10.00
Laundry
- Level: First
- Dimensions: 10.00 x 9.00
Living room
- Level: First
- Dimensions: 13.00 x 14.00
Heating
- Gas, Forced Air
Appliances
- Included: Dryer, Dishwasher, Electric Oven, Electric Range, Gas Water Heater, Refrigerator, Washer
- Laundry: Accessible Utilities or Laundry, Main Level
Features
- Breakfast Bar, Separate/Formal Dining Room, Separate/Formal Living Room, Bedroom on Main Level
- Flooring: Carpet, Ceramic Tile, Laminate, Varies
- Basement: Full
- Has fireplace: No
Interior area
- Total structure area: 1,720
- Total interior livable area: 1,720 sqft
Property
Parking
- Parking features: No Garage
Features
- Levels: Two
- Stories: 2
- Patio & porch: Deck
- Exterior features: Blacktop Driveway, Deck
Lot
- Size: 6,943 Square Feet
- Dimensions: 49 x 140
- Features: Near Public Transit, Rectangular, Rectangular Lot, Residential Lot
Details
- Additional structures: Shed(s), Storage
- Parcel number: 3420010730050004049000
- Special conditions: Standard
Construction
Type & style
- Home type: SingleFamily
- Architectural style: Colonial
- Property subtype: Single Family Residence
Materials
- Composite Siding
- Foundation: Stone
- Roof: Asphalt
Condition
- Resale
- Year built: 1885
Utilities & green energy
- Sewer: Connected
- Water: Connected, Public
- Utilities for property: Cable Available, Electricity Connected, High Speed Internet Available, Sewer Connected, Water Connected
Community & HOA
Location
- Region: Albion
Financial & listing details
- Price per square foot: $99/sqft
- Tax assessed value: $123,600
- Annual tax amount: $5,218
- Date on market: 7/6/2026
- Cumulative days on market: 15 days
- Listing terms: Cash,Conventional,FHA,USDA Loan,VA Loan
Estimated market value
Not available
Estimated sales range
Not available
$1,932/mo
Price history
| Date | Event | Price |
|---|---|---|
| 7/17/2026 | Pending sale | $169,900$99/sqft |
Source:  NYSAMLSs #B1695476 Report a problem NYSAMLSs #B1695476 Report a problem | ||
| 7/6/2026 | Listed for sale | $169,900+129.9%$99/sqft |
Source: NYSAMLSs #B1695476 Report a problem | ||
| 8/27/2010 | Sold | $73,900-1.3%$43/sqft |
Source: Public Record Report a problem | ||
| 6/23/2010 | Price change | $74,900-6.3%$44/sqft |
Source: RE/MAX Plus #R115558 Report a problem | ||
| 4/29/2010 | Price change | $79,900-3.6%$46/sqft |
Source: RE/MAX Plus #R115558 Report a problem | ||
| 4/21/2010 | Listed for sale | $82,900$48/sqft |
Source: RE/MAX Plus #R115558 Report a problem | ||
Public tax history
| Year | Property taxes | Tax assessment |
|---|---|---|
| 2025 | -- | $123,600 |
| 2024 | -- | $123,600 +71.7% |
| 2023 | -- | $72,000 |
| 2022 | -- | $72,000 |
| 2021 | -- | $72,000 |
| 2020 | -- | $72,000 |
| 2019 | -- | $72,000 +2.4% |
| 2018 | -- | $70,300 |
| 2017 | $2,944 | $70,300 |
| 2016 | -- | $70,300 +3.1% |
| 2015 | -- | $68,200 |
| 2014 | -- | $68,200 |
| 2013 | -- | $68,200 +8.3% |
| 2012 | -- | $63,000 |
| 2011 | -- | $63,000 |
| 2010 | -- | $63,000 -12.5% |
| 2009 | -- | $72,000 |
| 2008 | -- | $72,000 |
| 2007 | -- | $72,000 +9.4% |
| 2006 | -- | $65,800 |
| 2005 | -- | $65,800 |
| 2004 | -- | $65,800 |
| 2003 | -- | $65,800 |
| 2002 | -- | $65,800 |
| 2001 | -- | $65,800 +0.8% |
| 2000 | -- | $65,300 |
Find assessor info on the county website
Monthly payment
Climate risks
Neighborhood: 14411
Nearby schools
GreatSchools rating
- 5/10Ronald L Sodoma Elementary SchoolGrades: PK-5Distance: 1 mi
- 4/10Carl I Bergerson Middle SchoolGrades: 6-8Distance: 0.9 mi
- 6/10Charles d'Amico High SchoolGrades: 9-12Distance: 1 mi
Schools provided by the listing agent
- District: Albion
Source: NYSAMLSs. This data may not be complete. We recommend contacting the local school district to confirm school assignments for this home.
- $162,8003 bd1 ba1.2k sqft351 W Park St, Albion, NY 14411Off Market
- $199,6003 bd1 ba1.5k sqft357 W Park St, Albion, NY 14411Off Market
- $171,1003 bd2 ba1.5k sqft347 W Park St, Albion, NY 14411Off Market
- $171,1003 bd1 ba1.6k sqft359 W Park St, Albion, NY 14411Off Market
- $160,0003 bd1 ba1.6k sqft345 W Park St, Albion, NY 14411Sold
- $174,4004 bd1 ba1.9k sqft358 W State St, Albion, NY 14411Off Market
- $163,4004 bd1 ba1.7k sqft363 W Park St, Albion, NY 14411Off Market
- $174,4005 bd1 ba2.1k sqft350 W State St, Albion, NY 14411Off Market
A local agent can set up tours, give advice and negotiate with sellers.
Similar homes
- $184,5004 bd2 ba2.1k sqft125 Caroline St, Albion, NY 14411For Sale

 MLS ID #R1696796, Anthony M. Wynn, Listing by: Peter Snell REALTORS. NYSAMLSs
 - $189,9005 bd3 ba2.3k sqft16 E Park St, Albion, NY 14411For Sale
 MLS ID #R1694328, Kim M. Popen, Listing by: Upstate Prestige Properties. NYSAMLSs
 - $149,9003 bd1 ba1k sqft277 N Main St, Albion, NY 14411For Sale
 MLS ID #R1697101, David B. Snell, Listing by: Peter Snell REALTORS. NYSAMLSs
 - $189,9003 bd2 ba2.1k sqft300 Linwood Ave, Albion, NY 14411For Sale
 MLS ID #R1695518, David B. Snell, Listing by: Peter Snell REALTORS. NYSAMLSs
 - $--3 bd2 ba1.4k sqft107 W Academy St, Albion, NY 14411AuctionAuction.com 1
- $--2 bd1 ba1.4k sqft1706 Oak Orchard Rd, Albion, NY 14411AuctionAuction.com 2
- $165,0004 bd1 ba1.7k sqft5 Union St, Batavia, NY 14020For SaleMLS ID #B1697998, Aryne Abdella, Listing by: Berkshire Hathaway Homeservices Zambito Realtors. NYSAMLSs
- $164,5003 bd2 ba1.3k sqft4 Robertson St, Middleport, NY 14105For SaleMLS ID #B1697968, Malik Springs, Listing by: HUNT Real Estate Corporation. NYSAMLSs
- $195,0003 bd2 ba1.3k sqft12252 Porter Rd, Medina, NY 14103For SaleMLS ID #R1690153, Cheryl Krug Wirth, Listing by: Wirth Realty. NYSAMLSs
- $170,0004 bd2 ba2k sqft30 S Main St, Batavia, NY 14020For SaleMLS ID #B1686180, Mitchell Fischer, Listing by: WNY Metro Roberts Realty. NYSAMLSs
- $199,9003 bd2 ba1.3k sqft11307 Slade Rd, Medina, NY 14103For SaleMLS ID #B1696597, Katie Brown, Listing by: WNY Metro Roberts Realty. NYSAMLSs
- $180,0004 bd2 ba1.8k sqft501 S Academy St, Medina, NY 14103For SaleMLS ID #B1669718, Natasha Hill, Listing by: Berkshire Hathaway Homeservices Zambito Realtors. NYSAMLSs
- $239,9994 bd2 ba1.8k sqft16543 Route 31, Holley, NY 14470For SaleMLS ID #R1683557, Samantha C. Raduns, Listing by: BHHS Zambito Realtors. NYSAMLSs
- $179,9993 bd1 ba1.2k sqft1721 Quaker Rd, Barker, NY 14012For SaleMLS ID #B1667640, Jennifer Mason, Listing by: Keller Williams Realty WNY. NYSAMLSs
- $165,0004 bd2 ba1.9k sqft3041 Maple Ave, Oakfield, NY 14125For SaleMLS ID #B1696800, Lynn A Bezon, Listing by: Reliant Real Estate. NYSAMLSs
- $149,9003 bd1 ba1.7k sqft17156 Ladue Rd, Holley, NY 14470For SaleMLS ID #R1685620, Tyler Fallon, Listing by: Howard Hanna. NYSAMLSs
- $199,9004 bd4 ba2.3k sqft52 W Albion St, Holley, NY 14470For SaleMLS ID #R1691145, Gabrielle L. Marino, Listing by: Revolution Real Estate. NYSAMLSs
- $--3 bd2 ba2.1k sqft817 S Main St, Medina, NY 14103AuctionServiceLink Auction
- $154,9004 bd2 ba1.6k sqft38 Walnut St, Batavia, NY 14020For SaleMLS ID #B1686696, Rosalia Flower, Listing by: eXp Realty. NYSAMLSs
- $--3 bd1 ba1.1k sqft9773 Ridge Rd, Middleport, NY 14105AuctionServiceLink Auction
