Skip main navigation
Closed
  • $495,000

    353 Wentworth Way, Griffin, GA 30224

    4beds
    3,900sqft
    Single Family Residence
    Built in 1999
    2.18 Acres Lot
    $503,700 Zestimate®
    $127/sqft
    $3,492 Estimated rent

    Home value

    $503,700

    Estimated sales range

    Not available

    $3,492/mo

    Zestimate® history
    Loading
    Loading...

    Owner options

    List your home for rent

    $3,492/mo

    Rent Zestimate®

    Find your next renter with Zillow Rental Manager. Plus, with online applications, you can quickly screen prospective tenants – for free.

    Learn more

    $3,492/mo

    Rent Zestimate®

    Refinance and save

    $3,030/mo

    Est. payment

    Refinancing to a lower rate could help reduce your monthly payments and save thousands over the life of the loan.

    See today's rates

    $3,030/mo

    Est. payment

    Explore your selling options

    Work with a Zillow partner agent

    Leverage their expertise and Zillow's premium Showcase listings to get your home seen by more buyers.

    Get started

    List with your own agent

    Get your home in front of millions of buyers by listing it on Zillow.

    Learn how to do it

    Sell it yourself

    Take full control of how buyers see your home on Zillow by listing For Sale by Owner (FSBO).

    List your home

    What's special

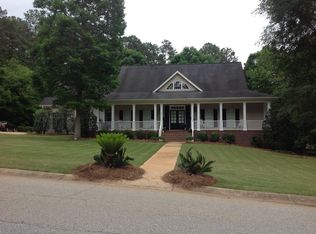
    New Price! Enchantment meets comfort in this custom-built, 4-bedroom, 4-bathroom home set on a beautiful 2-acre lot in one of Pike County's most desirable neighborhoods. This spacious residence offers over 3,900 square feet across three levels of thoughtfully designed living space - perfect for both everyday life and entertaining. Step onto the dreamy wrap-around front porch and feel instantly at home. Inside, you're greeted by a stunning two-story foyer, gleaming hardwood floors, and an abundance of natural light. The main level includes a private office with a bay window, a formal dining room, and a warm living room centered around a cozy fireplace. The kitchen is a chef's dream, featuring a large island, Corian countertops, stainless steel appliances, and ample cabinet space - ideal for cooking and gathering. Upstairs, the oversized primary suite offers peaceful views from custom bay windows. The luxurious en-suite bathroom includes a jetted soaking tub, a separate shower, and dual granite vanities. Additional bedrooms are generously sized, with excellent closet space. Downstairs, the finished basement adds valuable living flexibility, complete with bonus rooms, a full bath, a wet bar, and custom lighting - perfect for guests, a game room, home gym, or office. Enjoy year-round outdoor living with a screened-in sunroom, multi-level custom decks, and a beautifully landscaped yard. The 2-car garage includes a workshop area for projects or storage, and an in-ground sprinkler system keeps the lawn lush and green. Additional features include: * Southern Rivers Energy * High-Speed AT&T Fiber Internet * No HOA * Top-Rated Pike County Schools * 1-Year Home Warranty * Conveniently located just minutes from downtown Zebulon, shopping, and dining - yet tucked into a peaceful, neighborhood. Don't miss this rare opportunity to own a truly special home that combines beauty, function, and freedom. Schedule your private showing today!

    Zillow last checked:

    Listing updated:

    Listed by:

    Valerie English 678-576-6027,

    GALISTED2SOLD

    Bought with:

    The Burge Team, 367957

    Georgia Real Estate Team

    Source: GAMLS,MLS#: 10535720MLS Logo

    Facts & features

    Interior

    Bedrooms & bathrooms
    • Bedrooms: 4
    • Bathrooms: 4
    • Full bathrooms: 4
    • Main level bathrooms: 1
    • Main level bedrooms: 3
    Dining room
    • Features: Separate Room
    Heating
    • Electric, Central
    Cooling
    • Electric, Central Air
    Appliances
    • Included: Dishwasher, Microwave, Oven/Range (Combo), Refrigerator
    • Laundry: In Kitchen
    Features
    • Tray Ceiling(s), Double Vanity, Entrance Foyer, Soaking Tub, Separate Shower
    • Flooring: Hardwood
    • Basement: Bath Finished,Exterior Entry,Finished
    • Number of fireplaces: 1
    • Fireplace features: Living Room
    Interior area
    • Total structure area: 3,900
    • Total interior livable area: 3,900 sqft
    • Finished area above ground: 3,600
    • Finished area below ground: 300

    Property

    Parking
    • Parking features: Attached, Garage Door Opener, Garage, Kitchen Level
    • Has attached garage: Yes
    Features
    • Levels: Three Or More
    • Stories: 3
    • Patio & porch: Deck, Patio, Screened
    • Exterior features: Garden, Sprinkler System
    Lot
    • Size: 2.18 Acres
    • Features: Level, Private
    Details
    • Parcel number: 074 021 L

    Construction

    Type & style
    • Home type: SingleFamily
    • Architectural style: Traditional
    • Property subtype: Single Family Residence
    Materials
    • Aluminum Siding, Vinyl Siding
    • Foundation: Block
    • Roof: Composition
    Condition
    • Resale
    • New construction: No
    • Year built: 1999

    Utilities & green energy

    • Sewer: Septic Tank
    • Water: Public
    • Utilities for property: High Speed Internet
    Green energy
    • Energy efficient items: Insulation, Thermostat, Water Heater, Windows

    Community & neighborhood

    Community
    • Community features: None
    Location
    • Region: Griffin
    • Subdivision: Hutchinson Farms

    HOA & financial

    HOA
    • Has HOA: No
    • Services included: None

    Other

    Other facts
    • Listing agreement: Exclusive Right To Sell
    • Listing terms: Cash,Conventional,FHA,USDA Loan,VA Loan

    Price history

    DateEventPrice
    9/26/2025Sold$495,000$127/sqft
    Source: GAMLS #10535720 Report a problem
    7/23/2025Pending sale$495,000$127/sqft
    Source: GAMLS #10535720 Report a problem
    7/16/2025Price change$495,000-3.9%$127/sqft
    Source: GAMLS #10535720 Report a problem
    6/8/2025Price change$515,000-2.8%$132/sqft
    Source: GAMLS #10535720 Report a problem
    6/4/2025Listed for sale$530,000$136/sqft
    Source: GAMLS #10535720 Report a problem
    6/1/2025Listing removed$530,000$136/sqft
    Source: GAMLS #10507276 Report a problem
    5/7/2025Price change$530,000-2.8%$136/sqft
    Source: GAMLS #10507276 Report a problem
    4/24/2025Listed for sale$545,000$140/sqft
    Source: GAMLS #10507276 Report a problem
    4/21/2025Listing removed$545,000$140/sqft
    Source: GAMLS #10420499 Report a problem
    4/10/2025Price change$545,000-1.8%$140/sqft
    Source: GAMLS #10420499 Report a problem
    3/25/2025Listed for sale$555,000$142/sqft
    Source: GAMLS #10420499 Report a problem
    3/21/2025Pending sale$555,000$142/sqft
    Source: GAMLS #10420499 Report a problem
    3/18/2025Price change$555,000-0.9%$142/sqft
    Source: GAMLS #10420499 Report a problem
    2/21/2025Price change$560,000-1.8%$144/sqft
    Source: GAMLS #10420499 Report a problem
    12/30/2024Price change$570,000-0.9%$146/sqft
    Source: GAMLS #10420499 Report a problem
    12/2/2024Listed for sale$575,000+37.2%$147/sqft
    Source: GAMLS #10420499 Report a problem
    7/2/2021Sold$419,000$107/sqft
    Source: GAMLS #8985044 Report a problem

    Public tax history

    YearProperty taxesTax assessment
    2025$4,523 +4.9%$195,534 +11.7%
    2024$4,313 +0.1%$175,027 +0.7%
    2023$4,308 +18.7%$173,810 +38.9%
    2022$3,631 -1.9%$125,124
    2021$3,700 -13%$125,124
    2020$4,255 +29.2%$125,124 +28.7%
    2019$3,294 +0.8%$97,216
    2018$3,267 +7.8%$97,216
    2017$3,031 -7.2%$97,216
    2016$3,267 +7.8%$97,216
    2015$3,031 +5%$97,216
    2014$2,886 -1.4%$97,216 -1%
    2013$2,927 $98,164
    2012-- --
    2011-- --
    2010-- --
    2009$2,865 +5.1%$108,904
    2008$2,725 $108,904
    2007-- $108,904
    2006-- $108,904
    2005-- $108,904

    Find assessor info on the county website

    Neighborhood: 30224

    Nearby schools

    GreatSchools rating
    Schools provided by the listing agent
    • Elementary: Pike County Primary/Elementary
    • Middle: Pike County
    • High: Pike County

    Source: GAMLS. This data may not be complete. We recommend contacting the local school district to confirm school assignments for this home.

    Get a cash offer in 3 minutes
    Find out how much your home could sell for in as little as 3 minutes with a no-obligation cash offer.
    Estimated market value
    $503,700
    Get a cash offer in 3 minutes
    Find out how much your home could sell for in as little as 3 minutes with a no-obligation cash offer.
    Estimated market value
    $503,700