Skip main navigation
Closed
  • Price Unknown

    353 Wilderness Drive, Marshfield, MO 65706

    3beds
    1,493sqft
    Single Family Residence
    Built in 1998
    7.6 Acres Lot
    $386,100 Zestimate®
    $--/sqft
    $1,687 Estimated rent

    Home value

    $386,100

    $367,000 - $409,000

    $1,687/mo

    Zestimate® history
    Loading
    Loading...

    Owner options

    List your home for rent

    $1,687/mo

    Rent Zestimate®

    Find your next renter with Zillow Rental Manager. Plus, with online applications, you can quickly screen prospective tenants – for free.

    Learn more

    $1,687/mo

    Rent Zestimate®

    Refinance and save

    Refinancing to a lower rate could help reduce your monthly payments and save thousands over the life of the loan.

    See today's rates

    Explore your selling options

    Work with a Zillow partner agent

    Leverage their expertise and Zillow's premium Showcase listings to get your home seen by more buyers.

    Get started

    List with your own agent

    Get your home in front of millions of buyers by listing it on Zillow.

    Learn how to do it

    Sell it yourself

    Take full control of how buyers see your home on Zillow by listing For Sale by Owner (FSBO).

    List your home

    What's special

    Laundry roomOversized tileCustom kitchenGreat kitchenOversized master suiteSolid oak cabinetryBreakfast area
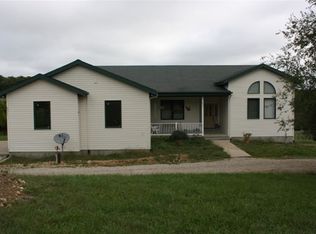
    Secluded Walkout Basement Home on 7.19ac in Marshfield! This one-owner & well maintained home is situated in a quiet, country neighborhood just minutes from town... nestled in the woods, this wonderful property features 2,986 sq. ft., 3 bedrooms, 2 full baths, a great kitchen, attic fan, an unfinished basement full of possibilities and a nice 2-car garage. Upon entry you're welcomed by a neutral color palette, gorgeous hardwoods and an abundance of natural lighting. The custom kitchen & dining area features solid oak cabinetry and is adorned by formica countertops, nickel hardware, stainless steel appliances, breakfast area, oversized tile and an amazing view of the backyard. Step out of the kitchen onto your covered back deck and watch the wildlife play! The oversized master suite is on the main and features a great closet space & sitting area. Adjacent, you will find two other bedrooms, hall bath, attic fan and laundry room on the main. New Carpet in Bedrooms Aug 22! Downstairs, the walkout basement features 8' ceilings, ample storage and the opportunity to add additional bedrooms/bath. Endless possibilities here! The secluded backyard will quickly become your favorite place; install a fire pit and hang some lights to enjoy the upcoming fall nights in the Ozarks! This property has so much potential; framed by mature trees and newly installed shrubs! Call today for your private tour.

    Zillow last checked:

    Listing updated:

    Listed by:

    Elizabeth A. Hill 417-569-3432,

    Keller Williams,

    Greg M Hill 417-350-5703,

    Keller Williams

    Bought with:

    Brian Fisher, 2020020728

    Keller Williams

    Source: SOMOMLS as distributed by MLS GRID,MLS#: 60251237MLS Logo

    Facts & features

    Interior

    Bedrooms & bathrooms
    • Bedrooms: 3
    • Bathrooms: 2
    • Full bathrooms: 2
    Rooms
    • Room types: Master Bedroom, Pantry
    Heating
    • Forced Air, Central, Propane
    Cooling
    • Attic Fan, Central Air
    Appliances
    • Included: Dishwasher, Free-Standing Electric Oven, Water Softener Owned, Electric Water Heater, Disposal
    • Laundry: In Basement, W/D Hookup
    Features
    • High Speed Internet, Walk-In Closet(s)
    • Flooring: Carpet, Tile, Hardwood
    • Basement: Concrete,Utility,Storage Space,Bath/Stubbed,Unfinished,Exterior Entry,Walk-Out Access,Full
    • Attic: Pull Down Stairs
    • Has fireplace: No
    Interior area
    • Total structure area: 2,986
    • Total interior livable area: 1,493 sqft
    • Finished area above ground: 1,493
    • Finished area below ground: 0

    Property

    Parking
    • Total spaces: 2
    • Parking features: Garage Door Opener, Garage Faces Front
    • Attached garage spaces: 2
    Features
    • Levels: One
    • Stories: 1
    • Patio & porch: Covered, Rear Porch, Front Porch
    • Has spa: Yes
    • Spa features: Bath
    Lot
    • Size: 7.6 Acres
    • Features: Acreage, Horses Allowed, Wooded
    Details
    • Parcel number: 103.007000000007.150
    • Horses can be raised: Yes

    Construction

    Type & style
    • Home type: SingleFamily
    • Property subtype: Single Family Residence
    Materials
    • Cedar, Vinyl Siding
    • Foundation: Poured Concrete
    • Roof: Composition
    Condition
    • Year built: 1998

    Utilities & green energy

    • Sewer: Septic Tank
    • Water: Private

    Community & HOA

    Community
    • Subdivision: Webster-Not in List
    Location
    • Region: Marshfield

    Financial & listing details

    • Tax assessed value: $134,000
    • Annual tax amount: $1,277
    • Date on market: 1/9/2024
    • Listing terms: Cash,VA Loan,USDA/RD,FHA,Conventional
    • Road surface type: Gravel

    Price history

    DateEventPrice
    10/17/2023Sold--
    Source: SOMOMLS as distributed by MLS GRID #60251237 Report a problem
    9/10/2023Pending sale$339,900$228/sqft
    Source: SOMOMLS as distributed by MLS GRID #60251237 Report a problem
    9/6/2023Listed for sale$339,900$228/sqft
    Source: SOMOMLS as distributed by MLS GRID #60251237 Report a problem

    Public tax history

    YearProperty taxesTax assessment
    2024$1,317 +3.2%$25,380
    2023$1,277 -0.1%$25,380
    2022$1,278 +0.1%$25,380
    2021$1,277 +12.4%$25,380 +9.6%
    2020$1,136 +0%$23,160
    2019$1,136 +4.9%$23,160 +4.9%
    2018$1,083 $22,070
    2017$1,083 +24.8%$22,070 +12%
    2016$868 $19,710
    2015$868 +0.1%$19,710 +0.1%
    2012$867 $19,700
    2010-- $19,700
    Find assessor info on the county website

    Neighborhood: 65706

    Nearby schools

    GreatSchools rating
    Schools provided by the listing agent
    • Elementary: Marshfield
    • Middle: Marshfield
    • High: Marshfield

    Source: SOMOMLS as distributed by MLS GRID. This data may not be complete. We recommend contacting the local school district to confirm school assignments for this home.