BACK ON THE MARKET DUE TO NO FAULT OF THE SELLER! Discover your perfect beach getaway in this beautifully located home just minutes from the beach, the bay, outlet shopping, and top-notch dining. Welcome to 353 Windflower Drive – a beautifully maintained ranch-style home offering over 1,400 square feet of comfortable, single-level living. As you enter, you’ll find access to the attached two-car garage to the left and two bedrooms with a full hallway bath to the right, providing space for guests, home office, or whatever your heart desires! The home flows into an open main living area featuring luxury LVP floors and an upgraded kitchen with custom cabinetry. The spacious primary suite includes a walk-in closet and a private bathroom with a standing shower with glass doors. A bright three-season porch adds extra living space and leads out to the paver patio, perfect for relaxing or entertaining outdoors. Used only as a second home, this property has been gently lived in and meticulously cared for, making it move-in ready for its next owner. With thoughtful upgrades throughout and a functional layout, this home is ideal for year-round living or a seasonal retreat in Millsboro. Discover your perfect beach getaway in this beautifully located home just minutes from the beach, the bay, outlet shopping, and top-notch dining. The contents of the home are available to convey with the sale, with the exception of a few minor exclusions.
Sold for $355,000
$355,000
353 Windflower Dr, Millsboro, DE 19966
3beds
1,320sqft
Single Family Residence
Built in 2022
0.25 Acres Lot
$357,200 Zestimate®
$269/sqft
$2,175 Estimated rent
Home value
$357,200
$332,000 - $386,000
$2,175/mo
Zestimate® history
Owner options
List your home for rent
$2,175/mo
Rent Zestimate®
Find your next renter with Zillow Rental Manager. Plus, with online applications, you can quickly screen prospective tenants – for free.
$2,175/mo
Rent Zestimate®
Refinance and save
$2,063/mo
Est. payment
Refinancing to a lower rate could help reduce your monthly payments and save thousands over the life of the loan.
$2,063/mo
Est. payment
Explore your selling options
Work with a Zillow partner agent
Leverage their expertise and Zillow's premium Showcase listings to get your home seen by more buyers.
Get startedList with your own agent
Get your home in front of millions of buyers by listing it on Zillow.
Learn how to do itSell it yourself
Take full control of how buyers see your home on Zillow by listing For Sale by Owner (FSBO).
List your homeWhat's special
Spacious primary suiteWalk-in closetAttached two-car garagePaver patioBright three-season porchLuxury lvp floors
Zillow last checked:
Listing updated:
Listed by:
Diane Heydt 302-966-9910,
The Moving Experience Delaware Inc,
Co-Listing Agent: Averi C Smith 609-854-1379,
The Moving Experience Delaware Inc
Bought with:
Pam Price, RA-0031054
Berkshire Hathaway HomeServices PenFed Realty - OP
Source: Bright MLS,MLS#: DESU2093330
Facts & features
Interior
Bedrooms & bathrooms
- Bedrooms: 3
- Bathrooms: 2
- Full bathrooms: 2
- Main level bathrooms: 2
- Main level bedrooms: 3
Basement
- Area: 0
Heating
- Forced Air, Electric
Cooling
- Central Air, Electric
Appliances
- Included: Microwave, Dishwasher, Disposal, Dryer, Energy Efficient Appliances, Extra Refrigerator/Freezer, Oven/Range - Electric, Washer, Water Heater, Electric Water Heater
- Laundry: Main Level
Features
- Bathroom - Stall Shower, Bathroom - Tub Shower, Kitchen Island, Primary Bath(s), Recessed Lighting, Walk-In Closet(s), Dry Wall
- Flooring: Laminate, Carpet, Tile/Brick
- Windows: Window Treatments
- Has basement: No
- Has fireplace: No
Interior area
- Total structure area: 1,320
- Total interior livable area: 1,320 sqft
- Finished area above ground: 1,320
- Finished area below ground: 0
Property
Parking
- Total spaces: 4
- Parking features: Garage Door Opener, Garage Faces Front, Attached, Off Street
- Attached garage spaces: 2
Accessibility
- Accessibility features: Accessible Hallway(s), Accessible Doors
Features
- Levels: One
- Stories: 1
- Pool features: Community
Lot
- Size: 0.25 Acres
Details
- Additional structures: Above Grade, Below Grade
- Parcel number: 23305.0012.0023
- Zoning: TN
- Special conditions: Standard
Construction
Type & style
- Home type: SingleFamily
- Architectural style: Ranch/Rambler
- Property subtype: Single Family Residence
Materials
- Blown-In Insulation, Tile, Vinyl Siding, Asphalt
- Foundation: Slab
- Roof: Architectural Shingle
Condition
- Excellent,Very Good
- New construction: No
- Year built: 2022
Utilities & green energy
- Sewer: Public Sewer
- Water: Public
- Utilities for property: Electricity Available, Cable Available
Community & HOA
Community
- Subdivision: Westtown Village
HOA
- Has HOA: Yes
- Services included: Common Area Maintenance, Maintenance Grounds, Pool(s), Snow Removal, Trash
- HOA fee: $465 quarterly
- HOA name: WESTTOWN VILLAGE
Location
- Region: Millsboro
Financial & listing details
- Price per square foot: $269/sqft
- Tax assessed value: $299,300
- Annual tax amount: $639
- Date on market: 8/28/2025
- Listing agreement: Exclusive Right To Sell
- Listing terms: Cash,Conventional,FHA,USDA Loan,VA Loan
- Inclusions: All Contents Less Exclusions And Personal Items. The Seller Is Open To Transferring Most Of The Contents Of The Home.
- Exclusions: Chimes In The Three Season Room, Bose Cd Player, Recliner And Yellow Chair In Lr, Gold Yard Ornament, Ornate Planter And Bird Bath In Garage, Portable Air Conditioner, Metal Sundial In Lr, 24" Smart Tv In Sunroom. Tray On Coffee Table And Matching 4 Candle Holders.
- Ownership: Fee Simple
Price history
| Date | Event | Price |
|---|---|---|
| 11/21/2025 | Sold | $355,000-1.4%$269/sqft |
Source:  Bright MLS #DESU2093330 Report a problem Bright MLS #DESU2093330 Report a problem | ||
| 10/29/2025 | Pending sale | $360,000$273/sqft |
Source: Bright MLS #DESU2093330 Report a problem | ||
| 10/20/2025 | Price change | $360,000-1.4%$273/sqft |
Source: Bright MLS #DESU2093330 Report a problem | ||
| 9/18/2025 | Listed for sale | $365,000$277/sqft |
Source: Bright MLS #DESU2093330 Report a problem | ||
| 9/5/2025 | Contingent | $365,000$277/sqft |
Source: Bright MLS #DESU2093330 Report a problem | ||
| 8/28/2025 | Listed for sale | $365,000$277/sqft |
Source: Bright MLS #DESU2093330 Report a problem | ||
Public tax history
| Year | Property taxes | Tax assessment |
|---|---|---|
| 2025 | $639 -7.4% | $149,650 +796.1% |
| 2024 | $691 +0.4% | $16,700 +0.3% |
| 2023 | $688 +2.9% | $16,650 +1.2% |
| 2022 | $668 | $16,450 |
| 2021 | -- | -- |
Find assessor info on the county website
Neighborhood: 19966
Nearby homes
- $217,3002 bd1 ba768 sqft439 Union St UNIT 1, Millsboro, DE 19966Off Market

- $200,0007.04 Acres583 Gov Stockley Rd W, Millsboro, DE 19966Sold

- $202,0002 bd1 ba1k sqft435 Union St, Millsboro, DE 19966Off Market
- $224,3002 bd1 ba812 sqft441 Union St, Millsboro, DE 19966Off Market
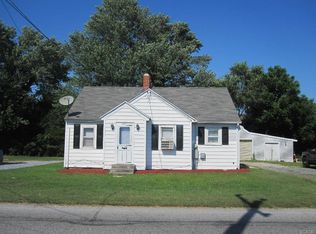
- $287,5002 bd-- ba877 sqft431 Union St, Millsboro, DE 19966Off Market
- $190,400-- bd-- ba625 sqft427 Union St, Millsboro, DE 19966Off Market
- $--2 bd2 ba-- sqft210 Thomas Taylor Dr #F320A52C6, Millsboro, DE 19966Off Market
- $--1 bd1 ba-- sqft210 Thomas Taylor Dr #776F18CCB, Millsboro, DE 19966Off Market
Nearby schools
GreatSchools rating
- 6/10East Millsboro Elementary SchoolGrades: K-5Distance: 0.5 mi
- 4/10Millsboro Middle SchoolGrades: 6-8Distance: 0.2 mi
- 3/10Sussex Central High SchoolGrades: 9-12Distance: 3.5 mi
Schools provided by the listing agent
- Elementary: East Millsboro
- Middle: Millsboro
- High: Indian River
- District: Indian River
Source: Bright MLS. This data may not be complete. We recommend contacting the local school district to confirm school assignments for this home.


Get pre-qualified for a loan
At Zillow Home Loans, we can pre-qualify you in as little as 5 minutes with no impact to your credit score.An equal housing lender. NMLS #10287.
Sell for more on Zillow
Get a Zillow Showcase℠ listing at no additional cost and you could sell for .
$357,200
2% more
+$7,144
With Zillow Showcase(estimated)
$364,344
- Delaware
- Sussex County
- Millsboro
- 19966
- 353 Windflower Dr
Nearby cities
Nearby zip codes
Other Millsboro Topics
