Set in Potterstone Village and just minutes from Chatham Park, 353 Windsong offers refined, flexible living with thoughtful updates and an exceptional floor plan designed for modern lifestyles. this home combines main-level ease with generous secondary spaces that adapt beautifully to work, play, and entertaining. Hardwood floors extend throughout the first-floor living areas, kitchen, and breakfast space, complemented by a two-story foyer and a well-appointed dining room featuring decorative wainscoting and crown molding. The open living room is anchored by a gas-log fireplace and enhanced by abundant natural light. The beautiful interior elevates the home's clean, move-in-ready appeal, while a first-floor laundry room with ceramic tile adds everyday convenience. The kitchen is both elegant and functional, offering granite countertops, tile backsplash, recessed lighting, a large pantry, and a sunny breakfast area. All kitchen appliances were replaced in 2021, and a direct connection to the screened porch and fenced backyard creates effortless indoor-outdoor flow—ideal for entertaining or quiet evenings at home. The primary suite on the main level is a true retreat, featuring a tray ceiling, walk-in closet, and a spa-inspired bath with double vanity, walk-in shower, and separate soaking tub. New carpet in the primary bedroom (2025) completes the space. Upstairs, the home continues to impress with two additional bedrooms, a second-floor office or optional fourth bedroom, a large bonus room well-suited for a media or recreation space, a versatile loft area, and a large unfinished walk-in attic providing exceptional storage. Significant mechanical updates include a new gas furnace (2021), HVAC coil replacements for both levels (2021), and a new Trane HVAC system serving the second floor (2025). Exterior highlights include a covered front porch, new exterior paint (2020), an attached two-car garage, and a screened porch and deck that lead to a patio and spacious level backyard. Located within Potterstone Village, residents enjoy access to a community clubhouse, pool, and pond, along with proximity to downtown Pittsboro shopping, dining, recreation, schools, and the rapidly expanding Chatham Park community—positioning this home for both immediate enjoyment and long-term value. Experience this home now: https://bit.ly/353Windsong
Sold for $550,000
$550,000
353 Windsong Dr, Pittsboro, NC 27312
3beds
2,953sqft
Single Family Residence, Residential
Built in 2010
6,098 Square Feet Lot
$543,500 Zestimate®
$186/sqft
$2,820 Estimated rent
Home value
$543,500
$489,000 - $603,000
$2,820/mo
Zestimate® history
Owner options
List your home for rent
$2,820/mo
Rent Zestimate®
Find your next renter with Zillow Rental Manager. Plus, with online applications, you can quickly screen prospective tenants – for free.
$2,820/mo
Rent Zestimate®
Refinance and save
$3,525/mo
Est. payment
Refinancing to a lower rate could help reduce your monthly payments and save thousands over the life of the loan.
$3,525/mo
Est. payment
Explore your selling options
Work with a Zillow partner agent
Leverage their expertise and Zillow's premium Showcase listings to get your home seen by more buyers.
Get startedList with your own agent
Get your home in front of millions of buyers by listing it on Zillow.
Learn how to do itSell it yourself
Take full control of how buyers see your home on Zillow by listing For Sale by Owner (FSBO).
List your homeWhat's special
Zillow last checked:
Listing updated:
Listed by:
Chanel Hart D'Aprix 919-480-7822,
LPT Realty, LLC,
Melissa Hagen 919-633-2348,
LPT Realty, LLC
Bought with:
Graham Dixon, 271848
Howard Hanna Allen Tate Raleigh Glenwood
Source: Doorify MLS,MLS#: 10141257
Facts & features
Interior
Bedrooms & bathrooms
- Bedrooms: 3
- Bathrooms: 3
- Full bathrooms: 2
- 1/2 bathrooms: 1
Heating
- Heat Pump
Cooling
- Central Air
Appliances
- Included: Dishwasher, Gas Range, Oven, Refrigerator
- Laundry: Main Level
Features
- Breakfast Bar, Ceiling Fan(s), Eat-in Kitchen, Granite Counters, Soaking Tub, Walk-In Closet(s)
- Flooring: Carpet, Hardwood
- Windows: Blinds
- Has fireplace: Yes
- Fireplace features: Gas
- Common walls with other units/homes: No Common Walls
Interior area
- Total structure area: 2,953
- Total interior livable area: 2,953 sqft
- Finished area above ground: 2,953
- Finished area below ground: 0
Property
Parking
- Total spaces: 4
- Parking features: Driveway, Garage
- Attached garage spaces: 2
- Uncovered spaces: 2
Accessibility
- Accessibility features: Central Living Area
Features
- Levels: One and One Half
- Stories: 2
- Patio & porch: Patio, Porch
- Exterior features: Fenced Yard
- Pool features: Community
- Fencing: Back Yard, Wood
- Has view: Yes
Lot
- Size: 6,098 Square Feet
- Features: Back Yard, Front Yard
Details
- Parcel number: 0084477
- Zoning: R-10Hgh Dnsty Rsdntal/100
- Special conditions: Standard
Construction
Type & style
- Home type: SingleFamily
- Architectural style: Craftsman, Traditional
- Property subtype: Single Family Residence, Residential
Materials
- Brick, Fiber Cement
- Roof: Shingle
Condition
- New construction: No
- Year built: 2010
Utilities & green energy
- Sewer: Public Sewer
- Water: Public
Green energy
- Energy efficient items: Appliances
Community & HOA
Community
- Features: Clubhouse, Pool
- Subdivision: Potterstone Village
HOA
- Has HOA: Yes
- Amenities included: Clubhouse, Maintenance Grounds, Pool
- Services included: Maintenance Grounds
- HOA fee: $219 quarterly
Location
- Region: Pittsboro
Financial & listing details
- Price per square foot: $186/sqft
- Tax assessed value: $524,080
- Annual tax amount: $5,695
- Date on market: 1/16/2026
Price history
| Date | Event | Price |
|---|---|---|
| 3/26/2026 | Sold | $550,000-1.6%$186/sqft |
Source:  Doorify MLS #10141257 Report a problem Doorify MLS #10141257 Report a problem | ||
| 2/27/2026 | Pending sale | $559,000$189/sqft |
Source: Doorify MLS #10141257 Report a problem | ||
| 2/6/2026 | Price change | $559,000-1.8%$189/sqft |
Source: Doorify MLS #10141257 Report a problem | ||
| 1/16/2026 | Listed for sale | $569,000+32%$193/sqft |
Source: Doorify MLS #10141257 Report a problem | ||
| 8/31/2021 | Sold | $431,000+55%$146/sqft |
Source: Doorify MLS #2396648 Report a problem | ||
| 4/30/2010 | Sold | $278,000$94/sqft |
Source: Doorify MLS #1694251 Report a problem | ||
Public tax history
| Year | Property taxes | Tax assessment |
|---|---|---|
| 2025 | $5,695 +30.7% | $524,080 +48.1% |
| 2024 | $4,358 +9.5% | $353,924 |
| 2023 | $3,982 +1.8% | $353,924 |
| 2022 | $3,911 +0.6% | $353,924 |
| 2021 | $3,887 +21.3% | $353,924 +21.9% |
| 2020 | $3,204 +3.9% | $290,391 |
| 2019 | $3,082 -5.1% | $290,391 |
| 2017 | $3,247 | $290,391 +6.5% |
| 2016 | $3,247 +5.6% | $272,764 |
| 2015 | $3,076 +1.1% | $272,764 |
| 2014 | $3,043 | $272,764 |
| 2013 | $3,043 | $272,764 |
| 2012 | -- | $272,764 |
| 2011 | -- | $272,764 |
Find assessor info on the county website
Neighborhood: 27312
Nearby homes
- $459,0003 bd2 ba1.6k sqft341 Windsong Dr, Pittsboro, NC 27312Sold
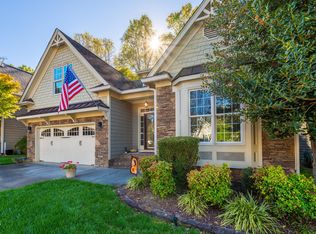
- $460,9003 bd2 ba1.9k sqft361 Windsong Dr, Pittsboro, NC 27312Off Market
- $560,0004 bd3 ba2.9k sqft329 Windsong Dr, Pittsboro, NC 27312Sold
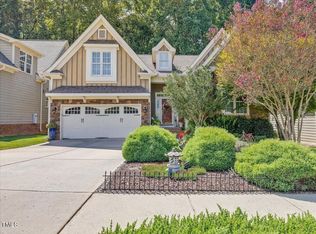
- $495,7003 bd3 ba2.4k sqft373 Windsong Dr, Pittsboro, NC 27312Off Market
- $501,2003 bd3 ba2.6k sqft20 Old Post Ct, Pittsboro, NC 27312Off Market
- $477,9004 bd3 ba2.4k sqft321 Windsong Dr, Pittsboro, NC 27312Off Market
- $502,9004 bd3 ba2.2k sqft21 Buttonwood Ct, Pittsboro, NC 27312Off Market
- $508,3003 bd3 ba2.3k sqft385 Windsong Dr, Pittsboro, NC 27312Off Market
Nearby schools
GreatSchools rating
- 8/10Pittsboro ElementaryGrades: PK-4Distance: 0.9 mi
- 8/10Horton MiddleGrades: 5-8Distance: 3.8 mi
- 7/10Northwood HighGrades: 9-12Distance: 3.2 mi
Schools provided by the listing agent
- Elementary: Chatham - Pittsboro
- Middle: Chatham - Horton
- High: Chatham - Northwood
Source: Doorify MLS. This data may not be complete. We recommend contacting the local school district to confirm school assignments for this home.
Get a cash offer in 3 minutes
Find out how much your home could sell for in as little as 3 minutes with a no-obligation cash offer.
Estimated market value
$543,500
Get a cash offer in 3 minutes
Find out how much your home could sell for in as little as 3 minutes with a no-obligation cash offer.
Estimated market value
$543,500
- North Carolina
- Chatham County
- Pittsboro
- 27312
- 353 Windsong Dr
Nearby cities
Nearby zip codes
Other Pittsboro Topics
