Charming home in a well-established neighborhood! This 3-bed, 2-bath residence, featuring a loft, has just been fitted with a brand-new roof. Tray ceiling in the living room, enhancing the space with elegance and openness. Beautiful laminate wood flooring flows through the living space, kitchen, & hallway. Kitchen includes a cozy eat-in area that seamlessly connects to the living room. All kitchen appliances are less than 1 yr. NEW! The entire Interior has been freshly painted from top to bottom. Bathroom in primary bedroom has a stunning walk-in shower with a built-in bench. HVAC system has been professionally serviced every six months during the current owner’s tenure, & both the washer and dryer are just a year old! Set on a lovely lot, the side yard provides ample room for a travel trailer or boat. Large, fully fenced backyard includes a 14x18 deck with a ceiling fan, ideal for outdoor relaxation. Don’t miss out—schedule your visit today!
Closed
$290,000
353 Woodtrace Dr, Clarksville, TN 37042
3beds
1,340sqft
Single Family Residence, Residential
Built in 2005
0.28 Acres Lot
$288,700 Zestimate®
$216/sqft
$1,550 Estimated rent
Home value
$288,700
$274,000 - $303,000
$1,550/mo
Zestimate® history
Owner options
List your home for rent
$1,550/mo
Rent Zestimate®
Find your next renter with Zillow Rental Manager. Plus, with online applications, you can quickly screen prospective tenants – for free.
$1,550/mo
Rent Zestimate®
Refinance and save
$1,707/mo
Est. payment
Refinancing to a lower rate could help reduce your monthly payments and save thousands over the life of the loan.
$1,707/mo
Est. payment
Explore your selling options
Work with a Zillow partner agent
Leverage their expertise and Zillow's premium Showcase listings to get your home seen by more buyers.
Get startedList with your own agent
Get your home in front of millions of buyers by listing it on Zillow.
Learn how to do itSell it yourself
Take full control of how buyers see your home on Zillow by listing For Sale by Owner (FSBO).
List your homeWhat's special
Side yardLarge fully fenced backyardBrand-new roofLovely lotCozy eat-in areaTray ceilingLaminate wood flooring
Zillow last checked:
Listing updated:
Listed by:
Debra Clark 209-676-1218,
What About That House Real Estate Services,
Susan Hill 931-278-4569,
What About That House Real Estate Services
Bought with:
Kandice Wallace, 362742
Byers & Harvey Inc.
Source: RealTracs MLS as distributed by MLS GRID,MLS#: 2743398
Facts & features
Interior
Bedrooms & bathrooms
- Bedrooms: 3
- Bathrooms: 2
- Full bathrooms: 2
- Main level bedrooms: 3
Heating
- Central, Electric
Cooling
- Ceiling Fan(s), Central Air, Electric
Appliances
- Included: Built-In Electric Oven, Built-In Electric Range
- Laundry: Electric Dryer Hookup, Washer Hookup
Features
- Flooring: Carpet, Laminate
- Basement: Crawl Space
- Has fireplace: No
Interior area
- Total structure area: 1,340
- Total interior livable area: 1,340 sqft
- Finished area above ground: 1,340
Property
Parking
- Total spaces: 2
- Parking features: Garage Faces Front
- Attached garage spaces: 2
Features
- Levels: One
- Stories: 2
- Fencing: Full
Lot
- Size: 0.28 Acres
Details
- Parcel number: 063043O H 01900 00007043O
- Special conditions: Standard
Construction
Type & style
- Home type: SingleFamily
- Property subtype: Single Family Residence, Residential
Materials
- Brick, Vinyl Siding
- Roof: Shingle
Condition
- New construction: No
- Year built: 2005
Utilities & green energy
- Sewer: Public Sewer
- Water: Public
- Utilities for property: Electricity Available, Water Available
Community & HOA
Community
- Subdivision: Chestnut Grove
HOA
- Has HOA: No
Location
- Region: Clarksville
Financial & listing details
- Price per square foot: $216/sqft
- Tax assessed value: $254,200
- Annual tax amount: $1,629
- Date on market: 10/2/2024
- Electric utility on property: Yes
Price history
| Date | Event | Price |
|---|---|---|
| 12/9/2024 | Sold | $290,000+4.7%$216/sqft |
Source:  RealTracs MLS as distributed by MLS GRID #2743398 Report a problem RealTracs MLS as distributed by MLS GRID #2743398 Report a problem | ||
| 10/28/2024 | Pending sale | $277,000$207/sqft |
Source: RealTracs MLS as distributed by MLS GRID #2743398 Report a problem | ||
| 10/25/2024 | Price change | $277,000-4.5%$207/sqft |
Source: RealTracs MLS as distributed by MLS GRID #2743398 Report a problem | ||
| 10/2/2024 | Listed for sale | $290,000+105.8%$216/sqft |
Source: RealTracs MLS as distributed by MLS GRID #2743398 Report a problem | ||
| 7/16/2010 | Sold | $140,900$105/sqft |
Source: Public Record Report a problem | ||
| 5/1/2010 | Listed for sale | $140,900+15.6%$105/sqft |
Source: Ken Adams Report a problem | ||
| 6/20/2005 | Sold | $121,900$91/sqft |
Source: Public Record Report a problem | ||
Public tax history
| Year | Property taxes | Tax assessment |
|---|---|---|
| 2024 | $1,894 +16.3% | $63,550 +64.6% |
| 2023 | $1,629 | $38,600 |
| 2022 | $1,629 +45.1% | $38,600 +2.7% |
| 2021 | $1,123 -25.6% | $37,575 |
| 2020 | $1,510 +0% | $37,575 |
| 2019 | $1,510 | $37,575 +16.9% |
| 2018 | $1,510 +39.7% | $32,150 -8.7% |
| 2017 | $1,081 -28.7% | $35,200 |
| 2016 | $1,517 | $35,200 |
| 2015 | $1,517 +3.6% | $35,200 |
| 2014 | $1,464 -1.6% | $35,200 +3.7% |
| 2013 | $1,487 0% | $33,950 0% |
| 2011 | $1,487 +6.3% | $33,955 |
| 2010 | $1,399 | $33,955 |
| 2009 | $1,399 | $33,955 |
| 2008 | -- | $33,955 +14.5% |
| 2007 | $1,319 +0% | $29,646 |
| 2006 | $1,319 +7.5% | $29,646 +14.5% |
| 2005 | $1,227 +680.8% | $25,886 +639.6% |
| 2004 | $157 | $3,500 |
| 2002 | $157 | $3,500 |
| 2001 | -- | $3,500 -75% |
| 2000 | -- | $14,000 |
Find assessor info on the county website
Neighborhood: 37042
Nearby homes
- $326,9004 bd3 ba1.8k sqft433 Woodtrace, Clarksville, TN 37042Off Market
- $274,6003 bd2 ba1.9k sqft357 Woodtrace Dr, Clarksville, TN 37042Off Market
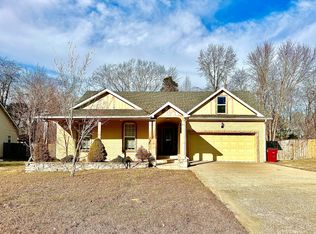
- $267,7003 bd2 ba1.5k sqft349 Woodtrace Dr, Clarksville, TN 37042Off Market
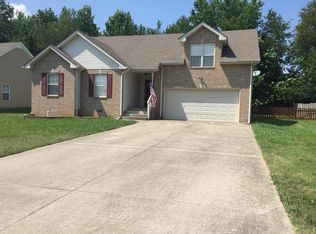
- $202,800-- bd1 ba1.1k sqft516 Jewel Dr, Clarksville, TN 37042Off Market
- $265,1003 bd2 ba1.3k sqft345 Woodtrace Dr, Clarksville, TN 37042Off Market
- $245,4003 bd2 ba1.1k sqft361 Woodtrace Dr, Clarksville, TN 37042Off Market
- $220,9003 bd1 ba1.1k sqft518 Jewel Dr, Clarksville, TN 37042Off Market
- $255,800-- bd3 ba1.4k sqft354 Woodtrace Dr, Clarksville, TN 37042Off Market
Nearby schools
GreatSchools rating
- 4/10Liberty Elementary SchoolGrades: PK-5Distance: 1.9 mi
- 6/10New Providence Middle SchoolGrades: 6-8Distance: 1 mi
- 4/10Northwest High SchoolGrades: 9-12Distance: 1.4 mi
Schools provided by the listing agent
- Elementary: Liberty Elementary
- Middle: New Providence Middle
- High: Northwest High School
Source: RealTracs MLS as distributed by MLS GRID. This data may not be complete. We recommend contacting the local school district to confirm school assignments for this home.
Get a cash offer in 3 minutes
Find out how much your home could sell for in as little as 3 minutes with a no-obligation cash offer.
Estimated market value
$288,700
Get a cash offer in 3 minutes
Find out how much your home could sell for in as little as 3 minutes with a no-obligation cash offer.
Estimated market value
$288,700
- Tennessee
- Montgomery County
- Clarksville
- 37042
- 353 Woodtrace Dr
Nearby cities
Nearby neighborhoods
Nearby zip codes
Other Clarksville Topics
