Amazing opportunity to make this home what you want it to be. With close to 1 acre of land with trees and shrubs, get away from the cookie cutter homes of today's landscape and have your own peace of mind. This home has 3 bedrooms all on the main floor with 2 full baths. The great room is spacious with a nice fireplace and plenty of room to entertain family and guest. The kitchen has an eat in area with great natural light. Upstairs is not finished but is approx 800 sq feet and needs ac, flooring and sheetrock to be completed. Outside you will find a large wooded lot and an inground gunite pool that needs some attention. Located in the award winning Lex #1 school district New Providence Elem, Lakeside Middle, River Bluff High. Disclaimer: CMLS has not reviewed and, therefore, does not endorse vendors who may appear in listings.
Pending
$439,000
353 Yachting Rd, Lexington, SC 29072
3beds
2,116sqft
Single Family Residence
Built in 1987
0.82 Acres Lot
$425,000 Zestimate®
$207/sqft
$-- HOA
What's special
Nice fireplaceInground gunite poolLarge wooded lotGreat natural light
- 60 days
- 663
- 29
Zillow last checked:
Listing updated:
Listed by:
Chad B Jones,
Coldwell Banker Realty
Source: Consolidated MLS,MLS#: 640239
Facts & features
Interior
Bedrooms & bathrooms
- Bedrooms: 3
- Bathrooms: 2
- Full bathrooms: 2
- Main level bathrooms: 2
Rooms
- Room types: Bonus-Unfinished
Primary bedroom
- Features: Bath-Private, Walk-In Closet(s), Tub-Shower, Ceiling Fan(s)
- Level: Main
Bedroom 2
- Features: Bath-Shared, Ceiling Fan(s)
- Level: Main
Bedroom 3
- Features: Bath-Shared, Ceiling Fan(s)
- Level: Main
Great room
- Level: Main
Kitchen
- Features: Eat-in Kitchen, Counter Tops-Formica, Floors-Vinyl, Cabinets-Painted
- Level: Main
Heating
- Central
Cooling
- Central Air
Appliances
- Included: Built-In Range, Counter Cooktop, Dishwasher, Refrigerator
- Laundry: Laundry Closet, Main Level
Features
- Ceiling Fan(s)
- Flooring: Hardwood, Vinyl, Carpet
- Basement: Crawl Space
- Attic: Storage,Pull Down Stairs,Attic Access
- Number of fireplaces: 1
- Fireplace features: Wood Burning
Interior area
- Total structure area: 2,116
- Total interior livable area: 2,116 sqft
Property
Parking
- Total spaces: 2
- Parking features: Garage Door Opener
- Attached garage spaces: 2
Features
- Stories: 1.5
- Patio & porch: Deck, Patio
- Exterior features: Gutters - Partial
- Fencing: Rear Only-Chain Link
Lot
- Size: 0.82 Acres
Details
- Parcel number: 00333201001
Construction
Type & style
- Home type: SingleFamily
- Architectural style: Traditional
- Property subtype: Single Family Residence
Materials
- Wood
Condition
- New construction: No
- Year built: 1987
Utilities & green energy
- Sewer: Septic-Public Available
- Water: Well-Public Available
- Utilities for property: Cable Available, Electricity Connected
Community & HOA
Community
- Security: Smoke Detector(s)
- Subdivision: NONE
HOA
- Has HOA: No
Location
- Region: Lexington
Financial & listing details
- Price per square foot: $207/sqft
- Tax assessed value: $377,322
- Annual tax amount: $9,213
- Date on market: 8/6/2026
- Listing agreement: Exclusive Right To Sell
- Road surface type: Paved
Estimated market value
$425,000
$404,000 - $446,000
$2,043/mo
Price history
| Date | Event | Price |
|---|---|---|
| 9/21/2026 | Pending sale | $439,000$207/sqft |
Source:  Consolidated MLS #640239 Report a problem Consolidated MLS #640239 Report a problem | ||
| 8/6/2026 | Listed for sale | $439,000$207/sqft |
Source: Consolidated MLS #640239 Report a problem | ||
Public tax history
| Year | Property taxes | Tax assessment |
|---|---|---|
| 2025 | $9,213 +498.3% | $19,840 +72.5% |
| 2024 | $1,540 +16% | $11,502 |
| 2023 | $1,327 +2.1% | $11,502 |
| 2022 | $1,300 +1.9% | $11,502 |
| 2021 | $1,275 | $11,502 +13.9% |
| 2019 | -- | $10,095 |
| 2018 | $1,151 +1.7% | $10,095 |
| 2017 | $1,132 +3.8% | $10,095 +0% |
| 2016 | $1,090 +0% | $10,094 |
| 2015 | $1,090 | $10,094 -0.7% |
| 2014 | $1,090 +4% | $10,168 0% |
| 2013 | $1,048 | $10,170 |
| 2012 | -- | $10,170 |
| 2011 | -- | $10,170 |
| 2010 | -- | $10,170 +15% |
| 2009 | -- | $8,840 |
| 2008 | -- | $8,840 |
| 2007 | -- | $8,840 |
| 2006 | -- | $8,840 |
| 2005 | -- | $8,840 +19.3% |
| 2004 | -- | $7,410 |
| 2003 | -- | $7,410 |
| 2001 | -- | $7,410 +9.5% |
| 2000 | -- | $6,770 |
Find assessor info on the county website
Monthly payment
Est. payment
Payment breakdown
Explore the cost of this home by adjusting the details. Changes won't be saved.Climate risks
Neighborhood: 29072
Nearby schools
Schools provided by the listing agent
- Elementary: New Providence
- Middle: LAKESIDE
- High: River Bluff
- District: Lexington One
Source: Consolidated MLS. This data may not be complete. We recommend contacting the local school district to confirm school assignments for this home.
Similar homes
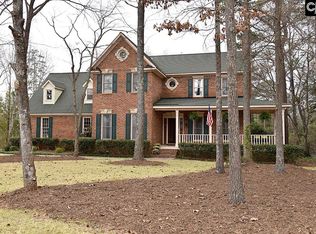
- $425,0003 bd3 ba2.2k sqft102 Warner Woods Rd, Lexington, SC 29072For Sale
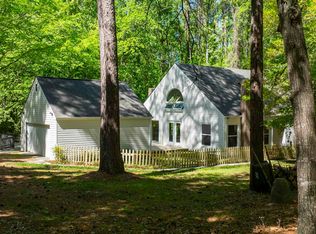 MLS ID #631367, Gail Barnett. Consolidated MLS
 - $446,0004 bd3 ba2.3k sqft271 River Xing, Lexington, SC 29072For Sale
 MLS ID #641448, Christina Morrabal-Ortiz. Consolidated MLS
 - $340,0004 bd3 ba2k sqft320 Hunters Ridge Dr, Lexington, SC 29072For Sale
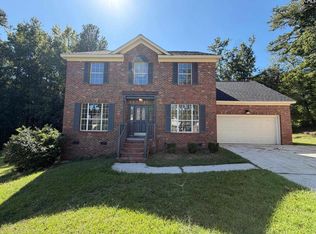 MLS ID #644057, Thomas Shoupe. Consolidated MLS
 - $419,9003 bd3 ba2.8k sqft1004 Fieldstone Rd, Chapin, SC 29036For Sale
 MLS ID #644320, Kathryn Sandifer. Consolidated MLS
