Skip main navigation
Active
  • Listed by: Hume Real Estate • Steven Hume
    Price cut: $40K (8/1)
    $885,000

    3530 71st Avenue W, University Place, WA 98466

    5beds
    4,322sqft
    : 
    $5,511/mo
    Get pre-qualified
    Single Family Residence
    Built in 1980
    0.37 Acres Lot
    $869,500 Zestimate®
    $205/sqft
    $-- HOA

    What's special

    Cozy fireplaceFour additional bedroomsDaylight basementMain-floor primary suiteThoughtfully designed living space
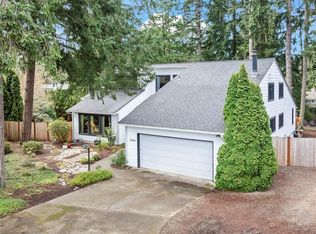
    Experience exceptional pride of ownership in this stunning custom home offering approximately 4,300 square feet of thoughtfully designed living space. Perfect for both everyday living and entertaining, the home features a formal living and dining rooms with a cozy fireplace, a spacious kitchen with an eating area that opens to the inviting family room with a wood stove, and a convenient guest bath. The main-floor primary suite includes a spa-inspired 5-piece bath, with the utility room also located on the main level for added convenience. The daylight basement provides incredible flexibility with four additional bedrooms, two full bathrooms, and a large recreation room featuring its own fireplace—ideal for guests, multi-generational living, or entertaining. Upstairs, you'll find a bonus room with an additional bathroom, perfect for a home office, media room, or playroom. Recent improvements include a new furnace, providing added comfort and peace of mind. Ideally located close to shopping, restaurants, the library, parks, and highly regarded schools, this exceptional home offers space, quality, and an outstanding location.
    46 days
    724
    33

    Zillow last checked:

    Listing updated:

    Listed by:

    Steven Hume,

    Hume Real Estate

    Source: NWMLS as distributed by MLS GRID,MLS#: 2556211MLS Logo

      Facts & features

      Interior

      Bedrooms & bathrooms
      • Bedrooms: 5
      • Bathrooms: 5
      • Full bathrooms: 4
      • 1/2 bathrooms: 1
      • Main level bathrooms: 2
      • Main level bedrooms: 1
      Bedroom
      • Level: Lower
      Bedroom
      • Level: Lower
      Bedroom
      • Level: Lower
      Bedroom
      • Level: Lower
      Bedroom
      • Level: Main
      Bathroom full
      • Level: Lower
      Bathroom full
      • Level: Lower
      Bathroom full
      • Level: Main
      Bathroom full
      • Level: Second
      Other
      • Level: Main
      Bonus room
      • Level: Second
      Dining room
      • Level: Main
      Entry hall
      • Level: Main
      Family room
      • Level: Lower
      Kitchen with eating space
      • Level: Main
      Living room
      • Level: Main
      Rec room
      • Level: Lower
      Utility room
      • Level: Main
      Heating
      • Fireplace, Forced Air, Stove/Free Standing, Electric, Wood
      Cooling
      • None
      Appliances
      • Included: Dishwasher, Disposal, Dryer, Microwave, Refrigerator, Stove(s)/Range(s), Washer, Dishwasher(s), Dryer(s), Garbage Disposal, Microwave(s), Refrigerator(s), Washer(s), Water Heater: Electric, Water Heater Location: Basement
      Features
      • Flooring: Hardwood, Vinyl, Vinyl Plank, Carpet
      • Number of fireplaces: 2
      • Fireplace features: Wood Burning, Lower Level: 1, Main Level: 1, Fireplace
      Interior area
      • Total structure area: 4,322
      • Total interior livable area: 4,322 sqft

      Property

      Parking
      • Total spaces: 4
      • Parking features: Driveway, Attached Garage
      • Has attached garage: Yes
      • Covered spaces: 2
      • Uncovered spaces: 2
      Features
      • Levels: One and One Half
      • Stories: 1
      • Entry location: Main
      • Patio & porch: Fireplace, Water Heater
      • Has view: Yes
      • View description: Territorial
      Lot
      • Size: 0.37 Acres
      • Features: Cul-De-Sac, Dead End Street, Paved, Cable TV, Deck, Fenced-Partially, High Speed Internet, Outbuildings, Patio
      • Topography: Level,Partial Slope
      • Residential vegetation: Garden Space
      Details
      • Parcel number: 0220155006
      • Zoning: R-1
      • Zoning description: Jurisdiction: City
      • Special conditions: Standard

      Construction

      Type & style
      • Home type: SingleFamily
      • Architectural style: 1 1/2 Stry w/Bsmt
      • Property subtype: Single Family Residence
      Materials
      • Wood Siding
      • Foundation: Poured Concrete
      • Roof: Metal
      Condition
      • Year built: 1980
      • Major remodel year: 1980

      Utilities & green energy

      • Electric: Company: City of Tacoma
      • Sewer: Septic Tank, Company: N/A
      • Water: Public, Company: City of Tacoma

      Community & HOA

      Community
      • Subdivision: University Place
      Location
      • Region: University Place

      Financial & listing details

      • Price per square foot: $205/sqft
      • Tax assessed value: $881,500
      • Annual tax amount: $9,975
      • Date on market: 7/18/2026
      • Cumulative days on market: 47 days
      • Listing terms: Conventional,FHA
      • Inclusions: Dishwasher(s), Dryer(s), Garbage Disposal, Microwave(s), Refrigerator(s), Stove(s)/Range(s), Washer(s)

        Estimated market value

        $869,500

        $826,000 - $913,000

        $4,867/mo

        Price history

        DateEventPrice
        8/1/2026Price change$885,000-4.3%$205/sqft
        Source: NWMLS as distributed by MLS GRID #2556211 Report a problem
        7/19/2026Listed for sale$925,000+131.3%$214/sqft
        Source: NWMLS as distributed by MLS GRID #2556211 Report a problem
        4/11/2016Sold$400,000$93/sqft
        Source: NWMLS as distributed by MLS GRID #900144 Report a problem
        3/6/2016Pending sale$400,000$93/sqft
        Source: John L Scott Real Estate #900144 Report a problem
        3/3/2016Listed for sale$400,000+0.3%$93/sqft
        Source: John L Scott Real Estate #900144 Report a problem
        2/21/2015Listing removed$2,100
        Source: Northwest Properties Agency Inc. Report a problem
        12/4/2014Listed for rent$2,100
        Source: Northwest Properties Agency Inc. Report a problem
        10/1/2014Listing removed$399,000$92/sqft
        Source: John L Scott Real Estate #632922 Report a problem
        6/13/2014Price change$399,000-1.5%$92/sqft
        Source: John L Scott Real Estate #632922 Report a problem
        5/10/2014Listed for sale$405,000+9.5%$94/sqft
        Source: Tacoma North Office #632922 Report a problem
        10/5/2012Listing removed$369,950$86/sqft
        Source: John L Scott Real Estate #275808 Report a problem
        9/18/2011Price change$369,950-7.3%$86/sqft
        Source: John L Scott Real Estate #275808 Report a problem
        3/13/2011Listed for sale$399,000$92/sqft
        Source: Coldwell Banker Bain Associates #193644 Report a problem

        Public tax history

        YearProperty taxesTax assessment
        2025$9,974 +6.5%$881,500 +7.6%
        2024$9,369 -3.5%$818,900 -0.9%
        2023$9,705 +3%$826,200 -2.4%
        2022$9,426 +6.1%$846,800 +19.1%
        2021$8,886 +24.4%$711,200 +27%
        2019$7,144 -9.4%$560,000 +0%
        2018$7,883 +10.3%$559,900 +9.7%
        2017$7,145 +1%$510,400 +17.9%
        2016$7,074 $432,900 +4.6%
        2014$7,074 +16.7%$413,800 +11.7%
        2013$6,059 $370,600 +9.2%
        2012-- $339,500 -11.4%
        2011-- $383,300 -4.1%
        2010-- $399,600 -2.7%
        2009-- $410,600 -8.1%
        2008$5,986 $446,900 -2.7%
        2007$5,986 +21.7%$459,400 +52.7%
        2002$4,918 +4.5%$300,800
        2001$4,706 $300,800 +5.3%
        2000$4,706 $285,700
        Find assessor info on the county website

        Monthly payment

        Est. payment

        Payment breakdown

        Explore the cost of this home by adjusting the details. Changes won't be saved.
        All calculations are estimates and provided by Zillow, Inc. for informational purposes only. Actual amounts may vary.
        HOA fees may include property taxes on listings classified as Co-Ops. Contact the listing agent and/or owner for fee details.
        See how much you could borrow to make a competitive offer.

        Climate risks

        Neighborhood: 98466

        Getting around

        74 / 100
        Very Walkable
        43 / 100
        Somewhat Bikeable

        Nearby schools

        GreatSchools rating

        A local agent can set up tours, give advice and negotiate with sellers.

        Browse local experts