Skip main navigation
Sold
  • Price Unknown

    3530 Annunciation St, New Orleans, LA 70115

    2beds
    2,067sqft
    Single Family Residence
    Built in 1917
    3,968 Square Feet Lot
    $694,100 Zestimate®
    $--/sqft
    $2,794 Estimated rent

    Home value

    $694,100

    $618,000 - $784,000

    $2,794/mo

    Zestimate® history
    Loading
    Loading...

    Owner options

    List your home for rent

    $2,794/mo

    Rent Zestimate®

    Find your next renter with Zillow Rental Manager. Plus, with online applications, you can quickly screen prospective tenants – for free.

    Learn more

    $2,794/mo

    Rent Zestimate®

    Refinance and save

    Refinancing to a lower rate could help reduce your monthly payments and save thousands over the life of the loan.

    See today's rates

    Explore your selling options

    Work with a Zillow partner agent

    Leverage their expertise and Zillow's premium Showcase listings to get your home seen by more buyers.

    Get started

    List with your own agent

    Get your home in front of millions of buyers by listing it on Zillow.

    Learn how to do it

    Sell it yourself

    Take full control of how buyers see your home on Zillow by listing For Sale by Owner (FSBO).

    List your home

    What's special

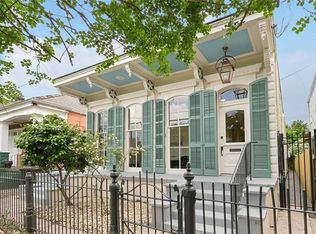
    Experience the perfect balance of classic New Orleans charm and modern comfort in this beautifully remodeled Uptown cottage. Behind the wrought-iron gate, the home’s quintessential façade and front porch welcome you with inviting curb appeal that captures the city’s timeless character. Step inside to find soaring 12-foot ceilings, rooms awash in light from many windows, gleaming hardwood floors, and exposed brick fireplaces that create warmth and sophistication throughout. Every detail has been thoughtfully curated to honor the home’s historic roots while introducing modern updates for effortless living. Enter through the foyer into a generous living area which provides plenty of space for gathering. An adjacent room allows for versatility easily serving as a playroom, home office, or guest space. A complete kitchen renovation includes handmade cypress cabinets, stainless appliances and Italian stone countertops/backsplashes and opens onto a sizable rear covered porch. The 1st floor bedroom overlooks the wide rear porch. Upstairs, the large private primary suite is a serene retreat featuring a walk-in closet with built-ins and convenient laundry space. The primary ensuite spa-inspired bath was a complete remodel with Italian marble, an oversized shower and soaking garden tub. French doors open to a private balcony where you can enjoy morning coffee or unwind in the evenings overlooking the renovated courtyard. A covered seating area and firepit space set the stage for cozy nights under the string lights, while the stunning outdoor wet bar—complete with TV, grill, and bar seating—makes entertaining effortless. The corner lot is fully gated for privacy and surrounded by lush greenery. Deep garage with epoxy floor for 1 car and storage. Another plus is the solar panels! This special home embodies the best of convenient Uptown living, combining historic architecture with the comforts and style of modern luxury.

    Zillow last checked:

    Listing updated:

    Listed by:

    Pauline A Eagan,

    KELLER WILLIAMS REALTY 4550100

    Bought with:

    Thomas E Flatley, 995699219

    Keller Williams Realty NO

    Chris M Smith, 000009641

    Keller Williams Realty NO

    Source: ROAM MLS,MLS#: 2530087MLS Logo

    Facts & features

    Interior

    Bedrooms & bathrooms
    • Bedrooms: 2
    • Bathrooms: 2
    • Full bathrooms: 2
    Primary bedroom
    • Description: Ceiling Ht: 10, Flooring: Wood
    • Level: Second
    • Area: 506.15 Square Feet
    • Dimensions: 19.10 x 26.5
    Bedroom
    • Description: Ceiling Ht: 12, Flooring: Wood
    • Level: First
    • Area: 204.75 Square Feet
    • Dimensions: 11.7 x 17.5
    Den
    • Description: Ceiling Ht: 11, Flooring: Wood
    • Level: First
    • Area: 313.76 Square Feet
    • Dimensions: 10.6 x 29.6
    Dining room
    • Description: Ceiling Ht: 11, Flooring: Wood
    • Level: First
    • Area: 111.3 Square Feet
    • Dimensions: 10.6 x 10.5
    Garage
    • Description: Ceiling Ht: 11, Flooring: Other
    • Level: First
    • Area: 401.76 Square Feet
    • Dimensions: 27.9 x 14.4
    Kitchen
    • Description: Ceiling Ht: 11, Flooring: Wood
    • Level: First
    • Area: 176 Square Feet
    • Dimensions: 11 x 16
    Living room
    • Description: Ceiling Ht: 12, Flooring: Wood
    • Level: First
    • Area: 226.38 Square Feet
    • Dimensions: 12.5 x 18.11
    Office
    • Description: Ceiling Ht: 11, Flooring: Wood
    • Level: First
    • Area: 95 Square Feet
    • Dimensions: 9.5 x 10
    Other
    • Description: Ceiling Ht: 10, Flooring: Wood
    • Level: Second
    • Area: 66.99 Square Feet
    • Dimensions: 8.7 x 7.7
    Heating
    • Central, Multiple Units
    Cooling
    • Central Air, Ceiling Fan(s), Multi Units
    Appliances
    • Included: Dryer, Dishwasher, Microwave, Refrigerator, Washer, Wine Refrigerator, Stainless Steel Appliance(s), Range, Oven
    Features
    • Wet Bar
    • Flooring: Other, Wood
    • Has fireplace: No
    Interior area
    • Total structure area: 3,788
    • Total interior livable area: 2,067 sqft

    Property

    Parking
    • Total spaces: 1
    • Parking features: Detached Garage
    • Has garage: Yes
    Features
    • Levels: Two
    • Stories: 2
    • Exterior features: Outdoor Kitchen
    • Fencing: Full,Other
    Lot
    • Size: 3,968 Square Feet
    • Dimensions: 31 x 128
    • Features: Corner Lot, Rear Yard Vehicle Access
    Details
    • Additional structures: Outdoor Kitchen
    • Parcel number: 3530ANNUNCIATIONST

    Construction

    Type & style
    • Home type: SingleFamily
    • Architectural style: Camelback
    • Property subtype: Single Family Residence
    Materials
    • HardiPlank Type
    • Foundation: Raised
    • Roof: Shingle
    Condition
    • Year built: 1917
    • Major remodel year: 2020

    Utilities & green energy

    • Sewer: Public Sewer
    • Water: Public
    • Utilities for property: Natural Gas Available
    Green energy
    • Energy efficient items: Solar

    Community & HOA

    Community
    • Security: Security System
    HOA
    • Has HOA: No
    Location
    • Region: New Orleans

    Financial & listing details

    • Tax assessed value: $650,400
    • Annual tax amount: $7,681
    • Date on market: 11/10/2025

    Price history

    DateEventPrice
    3/13/2026Sold--
    Source: ROAM MLS #2530087 Report a problem
    3/9/2026Pending sale$699,000$338/sqft
    Source: GSREIN #2530087 Report a problem
    2/13/2026Contingent$699,000$338/sqft
    Source: GSREIN #2530087 Report a problem
    2/3/2026Price change$699,000-5.5%$338/sqft
    Source: GSREIN #2530087 Report a problem
    1/25/2026Listed for sale$740,000$358/sqft
    Source: GSREIN #2530087 Report a problem
    1/6/2026Contingent$740,000$358/sqft
    Source: GSREIN #2530087 Report a problem
    12/9/2025Price change$740,000-4.5%$358/sqft
    Source: GSREIN #2530087 Report a problem
    11/10/2025Listed for sale$775,000+40.9%$375/sqft
    Source: GSREIN #2530087 Report a problem
    9/8/2017Sold--
    Source: ROAM MLS #2100597 Report a problem
    8/16/2017Price change$550,000-2.7%$266/sqft
    Source: Prieur Properties, LLC #2100597 Report a problem
    8/16/2017Pending sale$565,000$273/sqft
    Source: Prieur Properties, LLC #2100597 Report a problem
    7/16/2017Price change$565,000-2.6%$273/sqft
    Source: Prieur Properties, LLC #2100597 Report a problem
    6/6/2017Price change$580,000-3.2%$281/sqft
    Source: Prieur Properties, LLC #2100597 Report a problem
    5/9/2017Price change$599,000-4.2%$290/sqft
    Source: Owner Report a problem
    3/15/2017Listed for sale$625,000$302/sqft
    Source: ForSaleByOwner.Com Referral Services, LLC #2094869 Report a problem
    12/30/2005Sold--
    Source: ROAM MLS #621179 Report a problem
    3/21/2003Sold--
    Source: ROAM MLS #507799 Report a problem

    Public tax history

    YearProperty taxesTax assessment
    2026$7,681 -4.5%$65,040 -4%
    2025$8,039 -1.5%$67,750
    2024$8,159 +19.2%$67,750 +22.2%
    2023$6,844 +1.7%$55,450 +15.9%
    2022$6,733 -15.6%$47,850 -13.7%
    2021$7,982 +18.3%$55,450 +19.5%
    2020$6,746 -3.8%$46,400
    2019$7,010 $46,400
    2018$7,010 $46,400 +21.9%
    2017$7,010 -1.9%$38,070 +20.9%
    2016$7,149 +92.1%$31,500
    2015$3,721 $31,500
    2014$3,721 +2%$31,500
    2013$3,647 $31,500 -10%
    2012-- $35,000
    2011-- $35,000
    2010-- $35,000
    2009-- $35,000
    2007-- $35,000 +7.7%
    2006-- $32,500
    2004-- $32,500
    Find assessor info on the county website

    Neighborhood: East Riverside

    Nearby schools

    GreatSchools rating
    Get a cash offer in 3 minutes
    Find out how much your home could sell for in as little as 3 minutes with a no-obligation cash offer.
    Estimated market value

    $694,100

    Get a cash offer in 3 minutes
    Find out how much your home could sell for in as little as 3 minutes with a no-obligation cash offer.
    Estimated market value

    $694,100