Skip main navigation
Under contract-show
  • Price cut: $2.9K (6/26)
    $637,000

    3530 Arborhill Rd, Charlotte, NC 28270

    4beds
    2,456sqft
    : 
    $3,840/mo
    Get pre-qualified
    Single Family Residence
    Built in 1999
    0.19 Acres Lot
    $628,400 Zestimate®
    $259/sqft
    $52/mo HOA

    What's special

    Designer lightingHome office roomPatio with gazebo installedFreshly painted interiorChef-inspired kitchenWalk in showerConveniently located laundry area
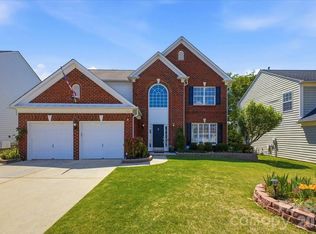
    *********Motivated Sellers **** Huge Price Reduction******** and 2k in Seller Credit **** Highly desirable Willowmere community of South Charlotte ,less than a mile from I-485 exit 54. This impeccably updated 4-bedroom, 2.5-bath and 2 Car Garage residence blends modern upgrades with timeless comfort. A freshly painted interior, enhanced by rich LVP and designer lighting, sets the tone for refined living. The main level showcases an open-concept design with elegant LVP flooring and a welcoming great room centered around a gas fireplace—perfect for both intimate evenings and lively gatherings. The main level has a home office room which fits the needs if you’re working from home or else convert it into a cozy guest room. The chef-inspired kitchen features upgraded cabinetry including a pantry cabinet , quartz countertops and GE cafe style drawer microwave, seamlessly connecting to the heart of the home. Upstairs also has an elegant LVP flooring . The Master primary suite featuring a spa-like bath ,Walk in Shower and attached walk-in closet. Three additional bedrooms, a full bath, and a conveniently located laundry area provide ample space and functionality for family and guests. Step outside to a patio with gazebo installed and expansive backyard—ideal for entertaining or unwinding in privacy. Enjoy resort-style community features amenities including a pool, clubhouse, tennis courts and Pickleball courts with lights, and playground. Ideal for Families and Kids for evening play time Prime Retail Access: Situated just minutes from major South Charlotte retail hubs including Waverly (2.6 miles away), Blakeney Town Center (5 miles away), and Ballantyne. ** Price includes One Year Home Warranty provided by Sellers*** ***Schedule your showings ****
    106 days
    |
    206
    |
    3
    |

    Zillow last checked:

    Listing updated:

    Listed by:

    Ravi Maddali ravismaddali@gmail.com,

    NorthGroup Real Estate LLC

    Source: Canopy MLS as distributed by MLS GRID,MLS#: 4371185MLS Logo

      Facts & features

      Interior

      Bedrooms & bathrooms
      • Bedrooms: 4
      • Bathrooms: 3
      • Full bathrooms: 2
      • 1/2 bathrooms: 1
      Primary bedroom
      • Level: Upper
      Bedroom s
      • Level: Upper
      Bedroom s
      • Level: Upper
      Bedroom s
      • Level: Upper
      Bathroom full
      • Level: Upper
      Bathroom half
      • Level: Main
      Bathroom full
      • Level: Upper
      Dining room
      • Level: Main
      Kitchen
      • Level: Main
      Laundry
      • Level: Upper
      Living room
      • Level: Main
      Heating
      • Natural Gas
      Cooling
      • Ceiling Fan(s), Central Air
      Appliances
      • Included: Convection Oven, Dishwasher, Disposal
      • Laundry: Laundry Room, Upper Level, Washer Hookup
      Features
      • Attic Other
      • Flooring: Carpet, Vinyl
      • Has basement: No
      • Attic: Other
      • Fireplace features: Gas
      Interior area
      • Total structure area: 2,456
      • Total interior livable area: 2,456 sqft
      • Finished area above ground: 2,456
      • Finished area below ground: 0

      Property

      Parking
      • Total spaces: 2
      • Parking features: Driveway, Attached Garage, Garage on Main Level
      • Attached garage spaces: 2
      • Has uncovered spaces: Yes
      Features
      • Levels: Two
      • Stories: 2
      Lot
      • Size: 0.19 Acres
      Details
      • Parcel number: 23125215
      • Zoning: R4CD
      • Special conditions: Standard

      Construction

      Type & style
      • Home type: SingleFamily
      • Property subtype: Single Family Residence
      Materials
      • Brick Partial
      • Foundation: Slab
      Condition
      • New construction: No
      • Year built: 1999

      Utilities & green energy

      • Sewer: Public Sewer, None
      • Water: County Water

      Community & HOA

      Community
      • Subdivision: Willowmere
      HOA
      • Has HOA: Yes
      • HOA fee: $157 quarterly
      • HOA name: Willowmere Community Association Inc
      Location
      • Region: Charlotte
      • Elevation: 2000 Feet

      Financial & listing details

      • Price per square foot: $259/sqft
      • Tax assessed value: $485,300
      • Date on market: 4/19/2026
      • Cumulative days on market: 102 days
      • Listing terms: Conventional,FHA
      • Road surface type: Concrete

        Estimated market value

        $628,400

        $597,000 - $660,000

        $2,868/mo

        Price history

        DateEventPrice
        7/8/2026Listed for sale$637,000$259/sqft
        Source: Canopy MLS as distributed by MLS GRID #4371185 Report a problem
        7/4/2026Pending sale$637,000$259/sqft
        Source: Canopy MLS as distributed by MLS GRID #4371185 Report a problem
        6/26/2026Price change$637,000-0.5%$259/sqft
        Source: Canopy MLS as distributed by MLS GRID #4371185 Report a problem
        6/4/2026Price change$639,900-1.6%$261/sqft
        Source: Canopy MLS as distributed by MLS GRID #4371185 Report a problem
        4/19/2026Listed for sale$650,000+157.9%$265/sqft
        Source: Canopy MLS as distributed by MLS GRID #4371185 Report a problem
        3/31/2014Sold$252,000-2.7%$103/sqft
        Source: Canopy MLS as distributed by MLS GRID #2208687 Report a problem
        2/21/2014Listed for sale$259,000-9.1%$105/sqft
        Source: Premier Sotheby's International Realty #2208687 Report a problem
        2/28/2008Listing removed$284,900$116/sqft
        Source: RealBird #748714 Report a problem
        2/26/2008Listed for sale$284,900+31%$116/sqft
        Source: RealBird #748714 Report a problem
        11/30/2004Sold$217,500+19.2%$89/sqft
        Source: Public Record Report a problem
        12/28/1999Sold$182,500$74/sqft
        Source: Public Record Report a problem

        Public tax history

        YearProperty taxesTax assessment
        2025-- $485,300
        2024-- $485,300
        2023-- $485,300 +57.5%
        2022-- $308,100
        2021-- $308,100
        2020$3,080 +0.5%$308,100
        2019$3,065 +28.2%$308,100 +74.5%
        2018$2,390 +2.2%$176,600
        2017$2,339 $176,600
        2016$2,339 $176,600
        2015$2,339 -18.3%$176,600 -19.1%
        2014$2,865 $218,200
        2013-- $218,200
        2012-- $218,200
        2011-- $218,200 +16.2%
        2010-- $187,800
        2009-- $187,800
        2008-- $187,800
        2007-- $187,800
        2006-- $187,800
        2005-- $187,800
        2004-- $187,800
        2003-- $187,800 +9.1%
        2002-- $172,090
        2001-- $172,090 +8.4%
        2000-- $158,780
        Find assessor info on the county website

        Monthly payment

        Est. payment

        Payment breakdown

        Explore the cost of this home by adjusting the details. Changes won't be saved.
        All calculations are estimates and provided by Zillow, Inc. for informational purposes only. Actual amounts may vary.
        HOA fees may include property taxes on listings classified as Co-Ops. Contact the listing agent and/or owner for fee details.
        Mortgage interest rates are dependent on a number of factors, including credit score, down payment, and repayment length. Interest rate data provided by Zillow Group Marketplace, Inc. as of 1/1/1970 from various mortgage lenders with which we have lead or other similar arrangements; the Estimated Payment is an average of those rates.
        See how much you could borrow to make a competitive offer.

        Climate risks

        Neighborhood: Providence Estates East

        Getting around

        41 / 100
        Car-Dependent
        0 / 100
        No Nearby Transit
        36 / 100
        Somewhat Bikeable

        Nearby schools

        GreatSchools rating
        Schools provided by the listing agent
        • Elementary: McKee Road
        • Middle: Jay M. Robinson
        • High: Providence

        Source: Canopy MLS as distributed by MLS GRID. This data may not be complete. We recommend contacting the local school district to confirm school assignments for this home.

        A local agent can set up tours, give advice and negotiate with sellers.

        Browse local experts

        Similar homes