Welcome to 3530 Arroyo Grande where space, comfort, and style come together in the exclusive gated community of The Estates at Arroyo Crossing, tucked inside Alamo Ranch. From the moment you arrive, the long, level driveway and mature trees offer a sense of privacy and presence. Step inside to soaring ceilings and a custom chandelier that set the tone for a home that blends elegance with everyday livability. Designed with connection and functionality in mind, the open-concept layout features a spacious living area that flows seamlessly into the oversized kitchen and dining space perfect for gatherings, holiday hosting, or quiet mornings at the built-in coffee bar. A walk-in pantry, large laundry room, powder bath, and under-stair wraparound storage closet complete the well-thought-out main floor. Upstairs, you'll find all four bedrooms, including a serene primary suite with custom board and batten wall, designer lighting, and a cozy, elevated feel. New carpeting throughout enhances the comfort and warmth, including the versatile game room, which offers built-in shelving and room to spread out-ideal for movie nights, homework zones, or weekend lounging. This home is packed with thoughtful updates and features: fans in every room, a garbage disposal replaced in 2025, a serviced sprinkler system (2025), and reusable air filters upstairs and down. The exterior boasts a durable 2022 roof and Rhino Shield paint with a transferable warranty still in effect. For peace of mind, the Vivint security system stays, and the house is hard-wired for full coverage across all doors and windows, both upstairs and down. Fire alarms were replaced in 2022, and the water softener was updated in 2017. The garage includes built-in shelving for extra storage and functionality. Every detail of this home has been considered from curb appeal to interior comfort in one of San Antonio's most desirable neighborhoods.
Sold
Price Unknown
3530 Arroyo Grande, San Antonio, TX 78253
4beds
2,586sqft
Single Family Residence
Built in 2006
6,664 Square Feet Lot
$357,400 Zestimate®
$--/sqft
$2,199 Estimated rent
Home value
$357,400
$332,000 - $382,000
$2,199/mo
Zestimate® history
Owner options
List your home for rent
$2,199/mo
Rent Zestimate®
Find your next renter with Zillow Rental Manager. Plus, with online applications, you can quickly screen prospective tenants – for free.
$2,199/mo
Rent Zestimate®
Refinance and save
$225/mo
Est. payment
Refinancing to a lower rate could help reduce your monthly payments and save thousands over the life of the loan.
$225/mo
Est. payment
Explore your selling options
Work with a Zillow partner agent
Leverage their expertise and Zillow's premium Showcase listings to get your home seen by more buyers.
Get startedList with your own agent
Get your home in front of millions of buyers by listing it on Zillow.
Learn how to do itSell it yourself
Take full control of how buyers see your home on Zillow by listing For Sale by Owner (FSBO).
List your homeWhat's special
Built-in shelvingCustom chandelierSoaring ceilingsVersatile game roomLong level drivewayMature treesLarge laundry room
Zillow last checked:
Listing updated:
Listed by:
Jaime Aguillon TREC #621215 (210) 595-1578,
Keller Williams Heritage
Source: LERA MLS,MLS#: 1888410
Facts & features
Interior
Bedrooms & bathrooms
- Bedrooms: 4
- Bathrooms: 3
- Full bathrooms: 2
- 1/2 bathrooms: 1
Primary bedroom
- Features: Walk-In Closet(s), Ceiling Fan(s), Full Bath
- Level: Upper
- Area: 256
- Dimensions: 16 x 16
Bedroom 2
- Area: 143
- Dimensions: 11 x 13
Bedroom 3
- Area: 156
- Dimensions: 13 x 12
Bedroom 4
- Area: 156
- Dimensions: 13 x 12
Primary bathroom
- Features: Tub/Shower Separate, Double Vanity
- Area: 99
- Dimensions: 9 x 11
Dining room
- Area: 156
- Dimensions: 13 x 12
Family room
- Area: 350
- Dimensions: 25 x 14
Kitchen
- Area: 156
- Dimensions: 13 x 12
Living room
- Area: 352
- Dimensions: 22 x 16
Heating
- Central, 2 Units, Natural Gas
Cooling
- Two Central, Whole House Fan
Appliances
- Included: Cooktop, Self Cleaning Oven, Microwave, Gas Cooktop, Dishwasher, Water Softener Owned, Electric Water Heater
- Laundry: Main Level, Washer Hookup, Dryer Connection
Features
- Two Living Area, Eat-in Kitchen, Kitchen Island, Pantry, Game Room, Utility Room Inside, All Bedrooms Upstairs, High Ceilings, Open Floorplan, High Speed Internet, Telephone, Walk-In Closet(s), Ceiling Fan(s), Solid Counter Tops
- Flooring: Carpet, Ceramic Tile
- Windows: Double Pane Windows, Window Coverings
- Has basement: No
- Has fireplace: No
- Fireplace features: Not Applicable
Interior area
- Total interior livable area: 2,586 sqft
Property
Parking
- Total spaces: 2
- Parking features: Two Car Garage, Garage Door Opener
- Garage spaces: 2
Features
- Levels: Two
- Stories: 2
- Patio & porch: Patio
- Exterior features: Sprinkler System
- Pool features: None
- Fencing: Privacy
Lot
- Size: 6,664 Square Feet
- Dimensions: 55 x 121
- Features: Level, Curbs, Sidewalks, Streetlights
- Residential vegetation: Mature Trees, Mature Trees (ext feat)
Details
- Parcel number: 044001340030
Construction
Type & style
- Home type: SingleFamily
- Architectural style: Traditional
- Property subtype: Single Family Residence
Materials
- Brick, 4 Sides Masonry, Fiber Cement
- Foundation: Slab
- Roof: Composition
Condition
- Pre-Owned
- New construction: No
- Year built: 2006
Details
- Builder name: Toyota Housing
Utilities & green energy
- Sewer: Sewer System
- Water: Water System
- Utilities for property: Cable Available
Community & HOA
Community
- Security: Security System Owned, Controlled Access
- Subdivision: Alamo Ranch
HOA
- Has HOA: Yes
- HOA fee: $225 quarterly
- HOA name: ALAMO MANAGMENT GROUP
Location
- Region: San Antonio
Financial & listing details
- Tax assessed value: $356,320
- Annual tax amount: $6,895
- Date on market: 7/30/2025
- Cumulative days on market: 16 days
- Listing terms: Conventional,FHA,VA Loan,TX Vet,Cash
- Road surface type: Paved
Price history
| Date | Event | Price |
|---|---|---|
| 9/23/2025 | Sold | -- |
Source:  LERA MLS #1888410 Report a problem LERA MLS #1888410 Report a problem | ||
| 8/15/2025 | Pending sale | $359,900$139/sqft |
Source: LERA MLS #1888410 Report a problem | ||
| 8/4/2025 | Contingent | $359,900$139/sqft |
Source: LERA MLS #1888410 Report a problem | ||
| 7/30/2025 | Listed for sale | $359,900+65.2%$139/sqft |
Source: LERA MLS #1888410 Report a problem | ||
| 3/15/2016 | Sold | -- |
Source: LERA MLS #1133020 Report a problem | ||
| 12/31/2015 | Price change | $217,900-3.2%$84/sqft |
Source: Homepath #1133020 Report a problem | ||
| 12/29/2015 | Listed for sale | $224,995$87/sqft |
Source: Homepath #1133020 Report a problem | ||
| 12/3/2015 | Pending sale | $224,995$87/sqft |
Source: Homepath #1133020 Report a problem | ||
| 11/7/2015 | Price change | $224,995-6.3%$87/sqft |
Source: Homepath #1133020 Report a problem | ||
| 10/24/2015 | Price change | $239,995-5.8%$93/sqft |
Source: Homepath #1133020 Report a problem | ||
| 10/3/2015 | Price change | $254,900-5.6%$99/sqft |
Source: Homepath #1133020 Report a problem | ||
| 9/16/2015 | Price change | $269,950-5.3%$104/sqft |
Source: Homepath #1133020 Report a problem | ||
| 8/14/2015 | Listed for sale | $284,995+13.1%$110/sqft |
Source: Homepath #1133020 Report a problem | ||
| 6/5/2015 | Sold | -- |
Source: Public Record Report a problem | ||
| 2/2/2015 | Listing removed | $252,000$97/sqft |
Source: Phyllis Browning Co. #RE1: 1049095 Report a problem | ||
| 11/14/2014 | Price change | $252,000-1.8%$97/sqft |
Source: Phyllis Browning Co. #RE1: 1049095 Report a problem | ||
| 6/19/2014 | Price change | $256,500-0.4%$99/sqft |
Source: Phyllis Browning Co. #RE1: 1049095 Report a problem | ||
| 4/18/2014 | Price change | $257,500-0.8%$100/sqft |
Source: Phyllis Browning Co. #RE1: 1049095 Report a problem | ||
| 4/8/2014 | Listing removed | $2,395$1/sqft |
Source: At Your Service Real Estate Investment, LLC Report a problem | ||
| 4/4/2014 | Listed for sale | $259,500$100/sqft |
Source: Phyllis Browning Co. #RE1: 1049095 Report a problem | ||
| 10/6/2013 | Price change | $2,395-4%$1/sqft |
Source: Keller Williams Home Locators #1014347 Report a problem | ||
| 8/4/2013 | Listed for rent | $2,495+4.2%$1/sqft |
Source: Keller Williams Home Locators Report a problem | ||
| 6/3/2013 | Listing removed | $2,395$1/sqft |
Source: Keller Williams Home Locators #997454 Report a problem | ||
| 5/3/2013 | Listed for rent | $2,395$1/sqft |
Source: Keller Williams Home Locators #997454 Report a problem | ||
| 3/21/2012 | Listing removed | $2,395$1/sqft |
Source: Keller Williams Home Locators #928686 Report a problem | ||
| 3/10/2012 | Price change | $2,395-4%$1/sqft |
Source: Keller Williams Home Locators #928686 Report a problem | ||
| 1/25/2012 | Listed for rent | $2,495$1/sqft |
Source: Keller Williams Home Locators #928686 Report a problem | ||
| 10/30/2007 | Sold | -- |
Source: LERA MLS #677688 Report a problem | ||
Public tax history
| Year | Property taxes | Tax assessment |
|---|---|---|
| 2025 | $4,724 -11.8% | $356,320 -3.8% |
| 2024 | $5,354 +9.1% | $370,258 +10% |
| 2023 | $4,907 -10.9% | $336,598 +10% |
| 2022 | $5,507 +0.4% | $305,998 +10% |
| 2021 | $5,487 | $278,180 +2.2% |
| 2020 | $5,487 +1.7% | $272,130 +2.5% |
| 2019 | $5,397 | $265,610 +0.7% |
| 2018 | $5,397 -3.1% | $263,840 -0.7% |
| 2017 | $5,571 -4.1% | $265,630 +2.1% |
| 2016 | $5,809 +1.5% | $260,240 -2.9% |
| 2015 | $5,726 | $267,990 +4.7% |
| 2014 | $5,726 | $255,970 +14.2% |
| 2013 | -- | $224,150 +5.3% |
| 2012 | -- | $212,900 -2.5% |
| 2011 | -- | $218,250 -0.8% |
| 2010 | -- | $219,990 -2.6% |
| 2009 | -- | $225,800 -6.4% |
| 2008 | -- | $241,230 +2.5% |
| 2007 | -- | $235,330 |
Find assessor info on the county website
Neighborhood: 78253
Nearby homes
- $--3 bd2 ba2.2k sqft3526 Arroyo Grande, San Antonio, TX 78253Sold
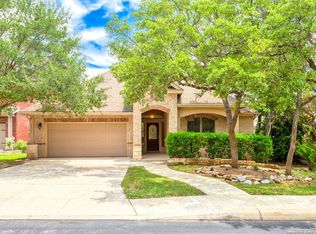
- $358,4003 bd2 ba2.2k sqft3534 Arroyo Grande, San Antonio, TX 78253Off Market

- $348,2003 bd2 ba2.2k sqft3522 Arroyo Grande, San Antonio, TX 78253Off Market
- $398,2005 bd3 ba2.8k sqft3538 Arroyo Grande, San Antonio, TX 78253Off Market
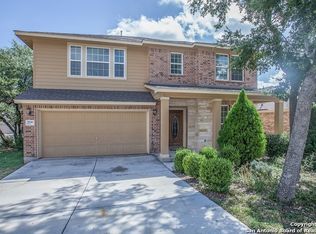
- $400,1004 bd3 ba2.8k sqft3543 Arroyo Alamo, San Antonio, TX 78253Off Market
- $386,3004 bd3 ba2.9k sqft3531 Arroyo Alamo, San Antonio, TX 78253Off Market
- $385,0004 bd2 ba2.5k sqft3531 Arroyo Grande, San Antonio, TX 78253Off Market
- $402,3005 bd3 ba3.1k sqft3527 Arroyo Alamo, San Antonio, TX 78253Off Market
Nearby schools
GreatSchools rating
- 6/10Hoffmann Elementary SchoolGrades: PK-5Distance: 0.6 mi
- 7/10Briscoe Middle SchoolGrades: 6-8Distance: 0.4 mi
- 6/10Taft High SchoolGrades: 9-12Distance: 2.2 mi
Schools provided by the listing agent
- Elementary: Hoffmann
- Middle: Dolph Briscoe
- High: Taft
- District: Northside
Source: LERA MLS. This data may not be complete. We recommend contacting the local school district to confirm school assignments for this home.
Get a cash offer in 3 minutes
Find out how much your home could sell for in as little as 3 minutes with a no-obligation cash offer.
Estimated market value
$357,400
Get a cash offer in 3 minutes
Find out how much your home could sell for in as little as 3 minutes with a no-obligation cash offer.
Estimated market value
$357,400
- Texas
- Bexar County
- San Antonio
- 78253
- 3530 Arroyo Grande
Nearby cities
Nearby neighborhoods
Nearby zip codes
Other San Antonio Topics
