Accepted Offer - Showing for Backup Offers - Your Astoria Way Oasis! Stop the scroll! We are getting ready to debut an absolutely pristine, meticulously maintained ranch by Fall Creek Homes in the highly coveted Carroll School District, and trust us—you’re going to want to be first in line. Step inside to gleaming hardwood floors and a gorgeous kitchen loaded with quartz countertops (and yes, all the appliances stay). The split-bedroom floor plan is an absolute dream—your primary suite is tucked away on one side for maximum privacy, with two more bedrooms and a full bath on the other. Beat the summer heat with a brand new AC unit, or relax in the stunning 4-season room that is fully heated and cooled for year-round lounging. Oh, and that massive 3-car garage? It's ready for your vehicles, tools, and toys. This beauty is ready for its next chapter. Keep your eyes peeled—showings start soon!
Closed
$312,000
3530 Astoria Way, Fort Wayne, IN 46818
3beds
1,760sqft
Single Family Residence
Built in 2006
10,018 Square Feet Lot
$313,000 Zestimate®
$--/sqft
$2,028 Estimated rent
Home value
$313,000
$297,000 - $329,000
$2,028/mo
Zestimate® history
Owner options
List your home for rent
$2,028/mo
Rent Zestimate®
Find your next renter with Zillow Rental Manager. Plus, with online applications, you can quickly screen prospective tenants – for free.
$2,028/mo
Rent Zestimate®
Refinance and save
$2,340/mo
Est. payment
Refinancing to a lower rate could help reduce your monthly payments and save thousands over the life of the loan.
$2,340/mo
Est. payment
Explore your selling options
Work with a Zillow partner agent
Leverage their expertise and Zillow's premium Showcase listings to get your home seen by more buyers.
Get startedList with your own agent
Get your home in front of millions of buyers by listing it on Zillow.
Learn how to do itSell it yourself
Take full control of how buyers see your home on Zillow by listing For Sale by Owner (FSBO).
List your homeWhat's special
Zillow last checked:
Listing updated:
Listed by:
Linda Williams Cell:260-615-2290,
Coldwell Banker Real Estate Gr
Bought with:
Sedina Bear, RB24001834
Mike Thomas Assoc., Inc
Source: IRMLS,MLS#: 202626090
Facts & features
Interior
Bedrooms & bathrooms
- Bedrooms: 3
- Bathrooms: 2
- Full bathrooms: 2
- Main level bedrooms: 3
Bedroom 1
- Level: Main
Bedroom 2
- Level: Main
Dining room
- Level: Main
- Area: 100
- Dimensions: 10 x 10
Kitchen
- Level: Main
- Area: 90
- Dimensions: 10 x 9
Living room
- Level: Main
- Area: 304
- Dimensions: 16 x 19
Heating
- Forced Air
Cooling
- Central Air
Appliances
- Included: Dishwasher, Refrigerator, Washer, Dryer-Electric, Electric Range, Water Softener Owned
- Laundry: Electric Dryer Hookup
Features
- Has basement: No
- Number of fireplaces: 1
- Fireplace features: Family Room
Interior area
- Total structure area: 1,760
- Total interior livable area: 1,760 sqft
- Finished area above ground: 1,760
- Finished area below ground: 0
Property
Parking
- Total spaces: 3
- Parking features: Attached
- Attached garage spaces: 3
Features
- Levels: One
- Stories: 1
Lot
- Size: 10,018 Square Feet
- Dimensions: 75x135
- Features: Level
Details
- Parcel number: 020125430020.000087
- Zoning: R1
Construction
Type & style
- Home type: SingleFamily
- Property subtype: Single Family Residence
Materials
- Brick, Vinyl Siding
- Foundation: Slab
Condition
- New construction: No
- Year built: 2006
Utilities & green energy
- Sewer: City
- Water: City
Community & HOA
Community
- Subdivision: Carroll Creek
HOA
- Has HOA: Yes
- HOA fee: $313 annually
Location
- Region: Fort Wayne
Financial & listing details
- Tax assessed value: $304,500
- Annual tax amount: $2,142
- Date on market: 7/1/2026
- Listing terms: Cash,Conventional,FHA,VA Loan
Price history
| Date | Event | Price |
|---|---|---|
| 8/14/2026 | Sold | $312,000+4% |
Source:  IRMLS #202626090 Report a problem IRMLS #202626090 Report a problem | ||
| 8/5/2026 | Pending sale | $299,900 |
Source: IRMLS #202626090 Report a problem | ||
| 7/21/2026 | Listed for sale | $299,900 |
Source: IRMLS #202626090 Report a problem | ||
Public tax history
| Year | Property taxes | Tax assessment |
|---|---|---|
| 2025 | $2,113 +1.1% | $304,500 +10.8% |
| 2024 | $2,089 +15.7% | $274,800 +0.5% |
| 2023 | $1,805 +2.9% | $273,300 +14.7% |
| 2022 | $1,754 +9.7% | $238,300 +8.5% |
| 2021 | $1,599 +18.3% | $219,700 +8.6% |
| 2020 | $1,351 +6% | $202,300 +16.3% |
| 2019 | $1,275 +2.9% | $174,000 +5.6% |
| 2018 | $1,239 +1% | $164,700 +6.3% |
| 2017 | $1,227 -7.2% | $155,000 +3.7% |
| 2016 | $1,323 +8.4% | $149,500 +8.8% |
| 2014 | $1,220 -3.5% | $137,400 +1.4% |
| 2013 | $1,264 +1.8% | $135,500 +1.5% |
| 2011 | $1,241 | $133,500 +1.1% |
| 2010 | -- | $132,000 -2.4% |
| 2007 | -- | $135,200 +26940% |
| 2005 | -- | $500 |
| 2004 | -- | $500 +150% |
| 2001 | -- | $200 |
Find assessor info on the county website
Neighborhood: 46818
Nearby homes
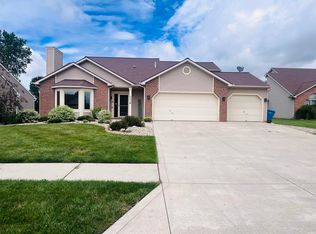
- $319,9003 bd3 ba2k sqft3522 Astoria Way, Fort Wayne, IN 46818Sold
- $300,3003 bd2 ba1.8k sqft3608 Astoria Way, Fort Wayne, IN 46818Off Market
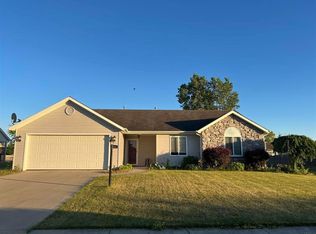
- $269,1003 bd2 ba1.4k sqft3525 Shadow Creek Dr, Fort Wayne, IN 46818Off Market
- $309,0003 bd3 ba1.7k sqft3514 Astoria Way, Fort Wayne, IN 46818Sold
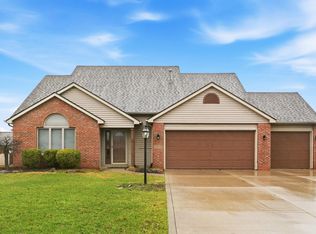
- $266,0003 bd2 ba1.4k sqft3616 Astoria Way, Fort Wayne, IN 46818Off Market
- $257,4003 bd2 ba1.2k sqft3517 Shadow Creek Dr, Fort Wayne, IN 46818Off Market
- $322,7004 bd3 ba2.1k sqft3603 Shadow Creek Dr, Fort Wayne, IN 46818Off Market
- $269,7003 bd2 ba1.4k sqft3531 Astoria Way, Fort Wayne, IN 46818Off Market
Nearby schools
GreatSchools rating
- 8/10Eel River Elementary SchoolGrades: K-5Distance: 0.3 mi
- 7/10Carroll Middle SchoolGrades: 6-8Distance: 0.5 mi
- 8/10Carroll High SchoolGrades: 9-12Distance: 0.4 mi
Schools provided by the listing agent
- Elementary: Hickory Center
- Middle: Carroll
- High: Carroll
- District: Northwest Allen County
Source: IRMLS. This data may not be complete. We recommend contacting the local school district to confirm school assignments for this home.
Sell for more on Zillow
Get a Zillow Showcase℠ listing at no additional cost and you could sell for .
$313,000
2% more
+$6,260
With Zillow Showcase(estimated)
$319,260
Sell for more on Zillow
Get a Zillow Showcase℠ listing at no additional cost and you could sell for .
$313,000
2% more
+$6,260
With Zillow Showcase(estimated)
$319,260
- Indiana
- Allen County
- Fort Wayne
- 46818
- 3530 Astoria Way
