Tucked inside the gated Brookwood community, this beautifully maintained David Weekley Gableridge floor plan offers privacy, thoughtful design, and a layout that lives effortlessly. With no rear neighbors and serene landscape, the home feels both welcoming and secluded from the moment you arrive. Natural light fills the open interior, highlighting quality craftsmanship and carefully selected finishes throughout. Just off the entry, French doors lead to a flexible front study—perfect for a home office, creative space, or quiet retreat. The kitchen is designed to be both functional and inviting, featuring granite countertops, generous cabinetry, a large center island, pantry, gas range, tile backsplash, pendant lighting, and a sunny breakfast nook. A dedicated dining area nearby creates a natural flow for everyday meals or more formal gatherings. The spacious living room serves as the heart of the home, anchored by a custom woodwork built-in that offers ample storage and a seamless space for the large-screen TV (current TV conveys). The main-level owner’s suite provides a private escape, enhanced by a custom millwork feature wall and a well-appointed en-suite bath with dual vanities, ship-lap accents, a garden tub, walk-in shower, and an oversized walk-in closet. Upstairs, three additional bedrooms, a full bath, a 19' x 10' bonus room, and walk-in storage offer flexibility for guests, hobbies, or everyday living. Outdoor living truly shines with a screened-in lanai overlooking the solar heated pool, all enclosed by a vinyl privacy fence for added seclusion. The tongue-and-groove ceiling adds warmth and character, making this space ideal for relaxing or hosting. Conveniently situated within the gated enclave of Brookwood, this home offers close proximity to top-rated schools, shopping, dining, and recreational options, along with easy access to I-75 and the Crosstown Expressway. It’s a setting that balances everyday convenience with a sense of privacy—an opportunity that is best experienced in person through a private showing!
Sold for $525,000
Zillow last checked:
Listing updated:
Bought with:
Mickey Arruda, 3094097
KNOWN REAL ESTATE LLC
Source: Stellar MLS,MLS#: TB8471472 Originating MLS: Suncoast Tampa
Originating MLS: Suncoast Tampa
Price history
| Date | Event | Price |
|---|---|---|
| 3/9/2026 | Sold | $525,000-1.9%$180/sqft |
Source:  Stellar MLS #TB8471472 Report a problem Stellar MLS #TB8471472 Report a problem | ||
| 2/12/2026 | Pending sale | $535,000$184/sqft |
Source: Stellar MLS #TB8471472 Report a problem | ||
| 2/3/2026 | Listed for sale | $535,000+1%$184/sqft |
Source: Stellar MLS #TB8471472 Report a problem | ||
| 12/2/2025 | Listing removed | $529,900$182/sqft |
Source: Stellar MLS #TB8401755 Report a problem | ||
| 11/18/2025 | Price change | $529,900-2.8%$182/sqft |
Source: Stellar MLS #TB8401755 Report a problem | ||
| 10/24/2025 | Price change | $545,000-0.9%$187/sqft |
Source: Stellar MLS #TB8401755 Report a problem | ||
| 9/15/2025 | Price change | $549,900-1.8%$189/sqft |
Source: Stellar MLS #TB8401755 Report a problem | ||
| 8/18/2025 | Price change | $559,900-1.8%$192/sqft |
Source: Stellar MLS #TB8401755 Report a problem | ||
| 7/15/2025 | Price change | $569,900-1.7%$196/sqft |
Source: Stellar MLS #TB8401755 Report a problem | ||
| 7/2/2025 | Listed for sale | $579,900$199/sqft |
Source: Stellar MLS #TB8401755 Report a problem | ||
| 6/27/2025 | Listing removed | $579,900$199/sqft |
Source: Stellar MLS #TB8387601 Report a problem | ||
| 6/17/2025 | Price change | $579,900-0.9%$199/sqft |
Source: Stellar MLS #TB8387601 Report a problem | ||
| 5/22/2025 | Listed for sale | $585,000+46.3%$201/sqft |
Source: Stellar MLS #TB8387601 Report a problem | ||
| 3/19/2020 | Sold | $400,000+0%$137/sqft |
Source: Public Record Report a problem | ||
| 2/26/2020 | Pending sale | $399,900$137/sqft |
Source: RE/MAX ACROSS THE BAY #T3227390 Report a problem | ||
| 2/23/2020 | Listed for sale | $399,900+21.2%$137/sqft |
Source: RE/MAX ACROSS THE BAY #T3227390 Report a problem | ||
| 4/15/2015 | Sold | $330,000-2.9%$113/sqft |
Source: Public Record Report a problem | ||
| 2/18/2015 | Price change | $339,900-2.9%$117/sqft |
Source: RE/MAX Across The Bay #T2736513 Report a problem | ||
| 11/4/2014 | Price change | $349,900-2.8%$120/sqft |
Source: RE/MAX Across The Bay #T2718979 Report a problem | ||
| 10/17/2014 | Price change | $359,900-1.4%$124/sqft |
Source: RE/MAX Across The Bay #T2718979 Report a problem | ||
| 9/29/2014 | Listed for sale | $364,900+23.8%$125/sqft |
Source: RE/MAX ACROSS THE BAY (780424) #T2718979 Report a problem | ||
| 1/11/2013 | Sold | $294,700$101/sqft |
Source: Public Record Report a problem | ||
Nearby homes
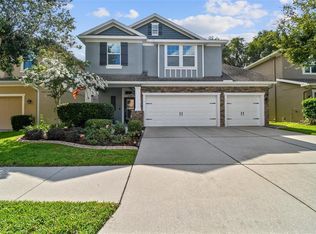
- $511,9003 bd3 ba2.4k sqft3528 Brook Crossing Dr, Brandon, FL 33511Off Market
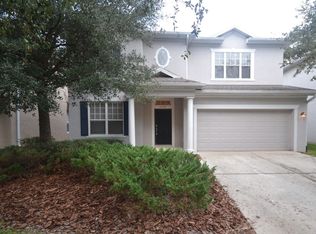
- $480,0004 bd3 ba2.6k sqft3532 Brook Crossing Dr, Brandon, FL 33511Off Market
- $419,6004 bd3 ba2.5k sqft3526 Brook Crossing Dr, Brandon, FL 33511Off Market
- $426,6004 bd3 ba2.8k sqft3514 Brook Crossing Dr, Brandon, FL 33511Off Market
Get a cash offer in 3 minutes
Find out how much your home could sell for in as little as 3 minutes with a no-obligation cash offer.
Estimated market value
$520,100
