
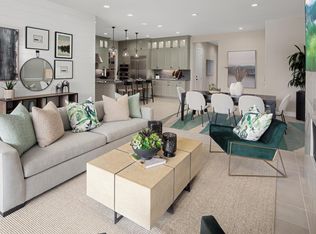

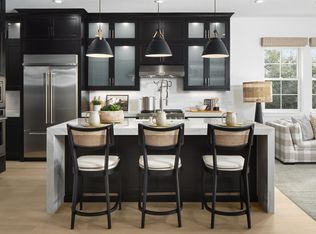
Welcome to Regency at Tracy Lakes 55+ Active Adult gated community where luxury living takes center stage. With three picturesque lakes, this vibrant community offers a fishing dock, 1-acre community garden and dog park. A wealth of amenities, including a clubhouse, pools, cabanas, yoga studio, fitness center, bocce ball, and pickleball courts, every day is an opportunity for relaxation and recreation. The onsite lifestyle director ensures there’s always something to look forward to; from fitness classes to comedy shows and wine nights. A complementary luxury vinyl wood plank flooring runs continuously from the front door through the main living space. Stylish kitchen features a center island with breakfast bar, stainless steel appliances, 36" gas cooktop, modern cabinets, tile backsplash and quartz countertops. Primary bedroom suite offers a walk-in closet, spa-like bath, dual-sink vanity, a large luxe shower with seat. Thoughtfully designed interior finishes include elegant craftsmanship with 10-foot ceilings, 8-foot doors, 5 1/4" baseboards. Additional highlights include a workspace, two-car garage and HOA maintained front yard offering a low-maintenance lifestyle. (photos not of actual home or yard, for marketing only) If you hurry, you may still have time to personalize this home at our Design Center.
Pending
$659,995
3530 Caples Way, Tracy, CA 95377
2beds
1,710sqft
Single Family Residence
Built in 2026
4,599 Square Feet Lot
$-- Zestimate®
$386/sqft
$375/mo HOA
What's special
- 110 days
- 1
- 0
Zillow last checked:
Listing updated:
Listed by:
Bernie Romero DRE #01434749 844-790-5263,
Toll Brothers Real Estate,inc
Source: CCAR,MLS#: 41137992
Facts & features
Interior
Bedrooms & bathrooms
- Bedrooms: 2
- Bathrooms: 2
- Full bathrooms: 2
Rooms
- Room types: 2 Bedrooms, 2 Baths, Primary Bedrm Suite - 1
Bathroom
- Features: Stall Shower
Kitchen
- Features: Breakfast Bar, Counter - Solid Surface, Dishwasher, Eat-in Kitchen, Disposal, Gas Range/Cooktop, Ice Maker Hookup, Kitchen Island, Microwave, Range/Oven Free Standing, Self-Cleaning Oven, Wet Bar
Heating
- Solar, Central
Cooling
- Central Air
Appliances
- Included: Dishwasher, Gas Range, Plumbed For Ice Maker, Microwave, Free-Standing Range, Self Cleaning Oven, Tankless Water Heater, ENERGY STAR Qualified Appliances
- Laundry: Hookups Only, Laundry Room, Electric
Features
- Breakfast Bar, Counter - Solid Surface, Wet Bar
- Flooring: Tile, Carpet
- Windows: Double Pane Windows
- Number of fireplaces: 1
- Fireplace features: None
Interior area
- Total structure area: 1,710
- Total interior livable area: 1,710 sqft
Property
Parking
- Total spaces: 2
- Parking features: Attached, Guest, Garage Faces Front, Side By Side, Garage Door Opener
- Attached garage spaces: 2
Features
- Levels: One
- Stories: 1
- Pool features: None, Community, Solar Pool Leased
- Fencing: Fenced
Lot
- Size: 4,599 Square Feet
- Features: Corner Lot, Level, Rectangular Lot, Back Yard, Front Yard, Landscape Front
Details
- Special conditions: Standard
Construction
Type & style
- Home type: SingleFamily
- Architectural style: Farm House
- Property subtype: Single Family Residence
Materials
- Stucco
- Roof: Composition
Condition
- New Construction,Existing
- New construction: Yes
- Year built: 2026
Details
- Builder model: Marabou / Lot 518
- Builder name: Toll Brothers
Utilities & green energy
- Electric: Photovoltaics Seller Owned, 220 Volts in Laundry
- Water: Public, Meter on Site
- Utilities for property: Natural Gas Connected, Individual Electric Meter, Individual Gas Meter
Green energy
- Energy generation: Solar
Community & HOA
Community
- Subdivision: Regency
HOA
- Has HOA: Yes
- Amenities included: Clubhouse, Greenbelt, Fitness Center, Pool, Racquetball, Gated, Activities Available, Barbecue, BBQ Area, Dog Park, Game Court Exterior, Game Room, Guest Parking, Park, Picnic Area, Recreation Room, Recreation Facilities, Stream Year Round, Trail(s)
- Services included: Common Area Maint, Management Fee, Security, Maintenance Grounds, Organized Activities, Street
- HOA fee: $375 monthly
- HOA name: CALL LISTING AGENT
- HOA phone: 800-428-5588
Location
- Region: Tracy
Financial & listing details
- Price per square foot: $386/sqft
- Date on market: 6/11/2026
Estimated market value
Not available
Estimated sales range
Not available
Not available
Price history
| Date | Event | Price |
|---|---|---|
| 8/10/2026 | Pending sale | $659,995$386/sqft |
Source:  CCAR #41137992 Report a problem CCAR #41137992 Report a problem | ||
| 6/11/2026 | Listed for sale | $659,995$386/sqft |
Source: CCAR #41137992 Report a problem | ||
Public tax history
Tax history is unavailable.
Monthly payment
Est. payment
Payment breakdown
Explore the cost of this home by adjusting the details. Changes won't be saved.Climate risks
Neighborhood: 95377
Similar homes
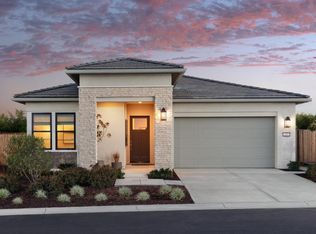
- from $659,9952 bd2 ba1.7k sqftFindley Plan, Regency at Tracy Lakes - Laguna Collection, Tracy, CA 95377New Construction
 Toll Brothers Inc.
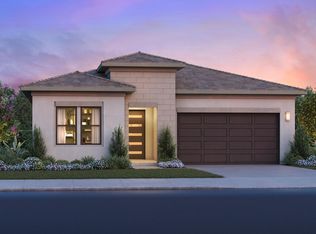
 - from $689,9953 bd2 ba1.8k sqftMartis Plan, Regency at Tracy Lakes - Laguna Collection, Tracy, CA 95377New Construction
 Toll Brothers Inc.
 - $661,9722 bd2 ba1.7k sqft1851 Serene Ct, Tracy, CA 95377New Construction
 CCAR
CCAR - $729,9952 bd2 ba1.9k sqft3566 Caples Way, Tracy, CA 95377New Construction
 MLS ID #41148017, Bernie Romero. CCAR
Local buyer's agents are ready to help
